Better Walls Begin with Better Questions: A Comprehensive Wall-System Briefing Guide
A closed wall hides leakage the brief never assigned. Record the pressure band, the cavity, and the joint before comparing wall-system proposals.
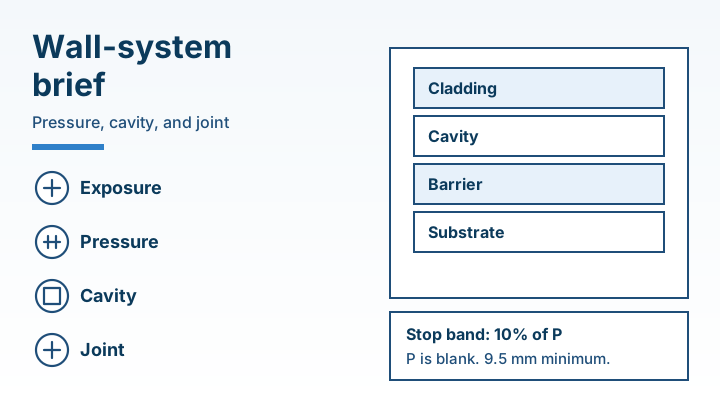
A wall system planned from the finish alone leaks where the brief never named a test pressure, a cavity, or a joint. Record those three items, and the trade that owns each interface, before any proposal is treated as equal.
Wall-system planning writes the exposure, the test, and the joint before a proposal is compared. ASTM E1105-15(2023), last updated 6 February 2023, is the field method for water penetration of installed exterior windows, skylights, doors, and curtain walls under a uniform or cyclic static air-pressure difference. Section 5.5 says the test should not be conducted when wind gusting causes the pressure fluctuation to exceed ±10 percent of the specified test pressure. That pressure is absent from the public page, so the cell stays blank. A 16 May 2024 article prints 9.5 mm (0.375 in) as a recommended minimum depth and 12.7 mm (0.5 in) in the same capillary note. A 4 April 2014 article attributes brick-veneer joints about 7.6 m (25 ft) apart, and within 1.5 m (5 ft) of each corner, to BIA note 18A. R-value, STC, wind pressure, and a deflection ratio stay blank.
Line up the method, the edition, and the printed result in the specification comparison guide before bid leveling in the construction material procurement lifecycle.
Scroll horizontally to see all columns.
| Input | Printed figure or blank | Why it matters |
|---|---|---|
| E1105 specified test pressure | Blank. Section 5.1 says the air-pressure differences vary greatly, and the specifier sets the pressure. | A blank pressure stays an open cell. |
| Gust limit during that test | ±10 percent of the specified pressure. Section 5.5. | Past this band, do not run the test. |
| E1105 water spray rate | Blank. Section 5.6 names “the proper rate” and prints no number. | The nozzle rack still needs the rate the method requires. |
| Drainage cavity | 9.5 mm (0.375 in) recommended minimum depth. 12.7 mm (0.5 in) in the capillary note. 16 May 2024. | The project detail still sets the depth. |
| Brick-veneer expansion joints | About 7.6 m (25 ft) apart, and within 1.5 m (5 ft) of each corner. BIA note 18A, as cited 4 April 2014. | That pair is for the brick veneer in the note. |
| 2012 IBC water-resistive barrier height, as discussed in 2013 | More than 12.2 m (40 ft) above grade. | The adopted edition stays in the project file. |
| R-value, STC, wind pressure, deflection ratio | Blank | These pages do not print them for this brief. |
1. Start with the Structural and Environmental Brief
Name the functions this wall has to perform. A finish sample leaves the pressure, the cavity, and the joint unset.
Air, water, and the pressure band
ASTM E1105-15(2023) section 1.1 covers installed exterior windows, curtain walls, skylights, and doors. Water goes on the outdoor face and the exposed edges while the static air pressure on the outdoor face is higher than the pressure on the indoor face. Section 1.2 applies the method to the assembly and to the joints between the assembly and the adjacent construction. Section 5.1 covers uniform or cyclic static air-pressure differences. The public page prints no test pressure.
Section 5.7 keeps air infiltration outside this procedure. Weep holes, mullion joints, trim, and the surrounding materials leak air that the method does not isolate from the specimen. An air-leakage rate stays blank. ASTM E283 does not appear on the saved page.
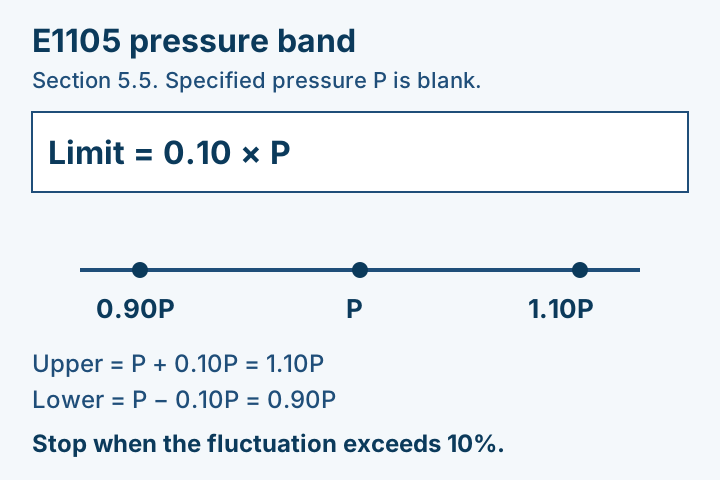
Fluctuation limit = 0.10 × P
Worked example. The input is the 10 percent printed in section 5.5. P is the specified test pressure. The saved page does not print P.
Upper = P + (0.10 × P) = 1.10P. Lower = P − (0.10 × P) = 0.90P. Section 5.5 says the test should not be conducted when wind gusting causes the pressure fluctuation to exceed ±10 percent of the specified test pressure. No sample pressure in pascals or in pounds per square foot is printed, so none is calculated.
Rule of thumb: If gusting drives the pressure fluctuation above 10 percent of the specified test pressure, stop the ASTM E1105 test. Section 5.5 sets that band, and the page prints no pressure to place inside it.
Note 1 ties in-service performance to installation, adjustment, the rigidity of the supporting construction, and deterioration from vibration and from thermal expansion and contraction. The same note says the method does not reproduce large wind-blown drops or water moving upward, and that some designs are more sensitive to that upward water. Note 2 says the method does not identify unobservable liquid water inside the specimen. A dry interior face during the test leaves that concealed water unrecorded.
Section 5.2 treats a laboratory result as an indication of assembly performance. Field performance differs because the laboratory support, mounting, and seals only simulate the building. Shipping, handling, installation, later trades, aging, and the environment act on the installed product. The field procedure is the check of that installed product.
Section 5.3 places the field test at initial installation, before interior finishes. The interior face can be checked then, and a fabrication or installation error can be corrected before the whole wall is complete. The section states that the expense of corrective work may be increased many times after that point. The page prints no dollar amount. Carry the open cost into the total installed cost comparison.
Section 5.6 describes the usual setup as an interior chamber with air exhausted so the interior face sits at the lower pressure. A calibrated nozzle rack sprays the exterior at the proper rate. That rate is not printed. An exterior chamber has to be sealed to the outside face, and the section calls that attachment difficult.
Section 1.3 limits the method to water penetration through a manufactured assembly. Water that enters without meeting the failure defined in the standard can still affect sealants and insulating or laminated glass. The public page does not print that failure definition, so the volume that counts as failure stays blank. Section 1.5 treats inch-pound units as the standard. Values in parentheses are SI conversions for information only.
Thermal record
The 16 May 2024 Metal Architecture article states that z-girts and clips cutting through continuous insulation can take more than half of that insulation’s R-value. It prints no R-value. Record the insulation material, the thickness, and whether the attachment cuts the insulation plane. Thickness stays blank until the project file prints it.
Movement and fire, named here and settled later
No deflection ratio is printed on the saved ASTM page. Ask the structural design for the project movement, with direction and units, and leave the ratio cell blank. Which walls need a fire-propagation test is a question for the adopted code. Section 6 lists those questions. A mineral-wool board is not the wall report.
Takeaway: Write the method, the edition, and a blank where the page prints no figure.
2. Wall System Comparison Matrix
Use each row to collect evidence. An empty cell stays empty.
Scroll horizontally to see all columns.
| System | What to record | Dominant failure mode and prevention | Fire or test evidence |
|---|---|---|---|
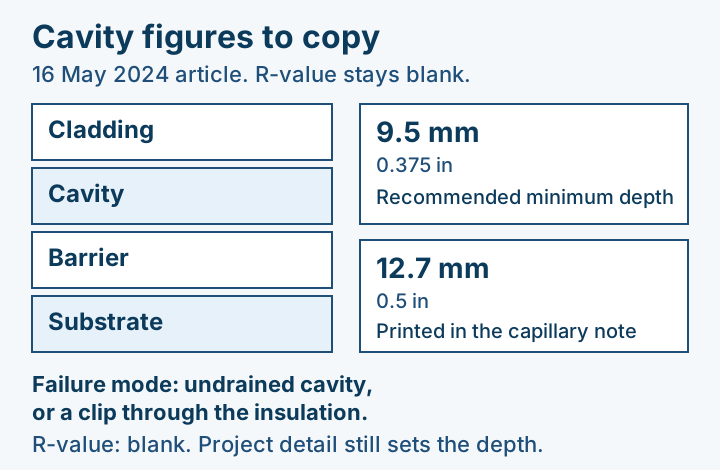
| Vented rainscreen | Cavity depth. The 16 May 2024 article prints 9.5 mm (0.375 in) as a recommended minimum and 12.7 mm (0.5 in) in the capillary note. R-value: blank. | Undrained cavity, or a clip through the insulation. That article says z-girts and clips cutting the continuous insulation can remove more than half the R-value. Prevention: write the depth and whether the clip cuts the insulation. | Complete wall report. Blank until the project file names it. |
| Insulated metal panel | The 28 May 2025 article places this panel with work that values speed and a single weather plane. Core thickness: blank. | A closed wall hides an installation error. Section 5.3 states that the expense of corrective work may be increased many times after the wall is complete. Dollar amount: blank. Prevention: test before finishes conceal the face. | Report for the proposed panel and assembly. Blank. |
| Steel frame with stucco or EIFS | Insulation material and thickness. Both blank until the file prints them. | Blended reports from different assemblies. The 7 April 2014 article treats separate listings combined on paper as a different wall from the one proposed. Prevention: one report for the proposed construction. | The 2 December 2013 article names EIFS among the 2012 IBC assemblies tied to a propagation test. Edition: project file. |
| Unitized curtain wall | E1105 applies to an installed curtain wall. Specified pressure: blank. Spray rate: blank. | Section 5.4: after the building is in service, finishes and spandrel beams can hide the curtain-wall face, so the test cannot be read. Prevention: confirm interior access before the test is specified. | Feasibility note before the test is specified. Access: blank until the drawing shows it. |
The 28 May 2025 article separates a rainscreen, with an outer layer that sheds rain and a cavity that drains and ventilates, from a barrier wall that relies on one weather plane. Read the proposal against that split. The article prints no price and no R-value.
Common mistake: Filling a missing assembly report with a rating for the insulation material alone.
Takeaway: Compare documented constructions, and keep each missing thickness or report number open.
3. Resolve the Critical Perimeter Interfaces
Check the places where wall layers meet other construction. The coordinated detail sets each one. This page prints no universal clearance.
- Slab edge. Record movement, attachment, and any fire or smoke detail the code review requires. Travel distance stays blank. The 4 April 2014 article describes brick cracks at a shelf angle where the joint did not take the movement. Write the direction and the units the structural design prints.
- Openings. Section 1.2 of E1105 includes the joint between the assembly and the adjacent construction. The 3 June 2026 Construction Specifier account of AAMA 501.2 describes an observer on the interior and wetting in 1.53 m (5 ft) sections for five minutes, starting at the lowest framing member and moving upward. That account prints no chamber pressure. Record which method the specification names.
- Parapet. Record how the wall barrier meets the roof membrane, and how movement is taken at that line. No overlap length is printed here.
- Grade. Clearance from soil or hardscape stays blank until the cladding instructions and the project detail print a value and a source.
Sealant compatibility, end dams, and the pan material belong on the selected system’s detail. Welding is a question for that detail, and this page does not make it a requirement for every sill.
Takeaway: Attach a reviewed detail and a responsible trade to each open transition.
4. Compare Complete Procurement Proposals, Not Just Product Catalogs
Compare inclusions and exclusions before a lower quotation is treated as the same scope. This page prints no prices.
- Components. Ask whether the proposal includes secondary supports, anchors for the stated substrate, thermal breaks, flashing metal, and joint covers. A missing line is an exclusion. Dollar amount: blank.
- Engineering. Record which shop drawings and calculations the contract and the jurisdiction require, and who supplies them. The stamp stays blank until the agreement names the person.
- Mockup and field test. Keep a laboratory mockup separate from a field test. E1105 is the field method in section 5.1. Section 5.4 says the feasibility of an in-service test has to be evaluated before it is specified, because interior finishes and spandrel beams can hide the face. The 3 June 2026 article describes AAMA 501.2 as a quality-assurance and diagnostic water check of installed storefronts, curtain walls, and sloped glazing, using the 1.53 m (5 ft) sections wetted for five minutes. That article does not print the ±10 percent band. Write the edition the specification names. Tie each claim to a document with the supplier evaluation checks.
- Warranty. Record whether the warranty covers finish, weather-tightness, and labor, and write the duration, the exclusions, and the entity that stands behind it. Duration: blank.
Section 5.3 is the cost factor for a wall closed before the field test: corrective work later, with the expense that section says may be increased many times, and no dollar figure on the page. Section 5.4 adds the access cost of removing interior finishes to see a curtain wall. The 16 May 2024 article adds a performance factor: clips through continuous insulation can remove more than half the R-value, and it prints no R-value to multiply. Put those open lines on the total installed cost comparison.
Takeaway: Level proposals on inclusions, the named test, and the warranty text. Leave every unprinted price blank.
5. Decision-Making Checklist for Procurement and Site Hand-off
Use the construction quality control plan and blank ITP to connect this brief to receipt, inspection, and release. Before a purchase order or an installation release, the project record needs an answer on each line below.
- The frame has been surveyed by the agreed method and set against the project tolerances and the selected system’s adjustment limits. Adjustment: blank until those limits are in the file.
- Compatibility and adhesion checks for the actual materials are named, and each one has a reference. Reference: blank until the report number is written.
- The air and water barrier inspection is signed before insulation and exterior framing conceal the substrate. Section 5.3 is the reason for that order: the interior face is readable before finishes go on.
- Storage keeps mineral wool, insulated panels, and sealants off pooling water and off weather the product instructions reject. An hour limit for sun exposure is not printed here, so that cell stays blank.
Blank wall-system brief
Copy these fields into the project record. An empty cell is not an approval.
Scroll horizontally to see all columns.
| Brief field | Project entry | Evidence reference / revision | Owner / unresolved action |
|---|---|---|---|
| Wall location, exposure, and code edition | [ ] | [ ] | [ ] |
| Specified E1105 pressure, and the ±10 percent stop | [ ] | [ ] | [ ] |
| Cavity depth, insulation thickness, attachment | [ ] | [ ] | [ ] |
| Acoustic report and fire-test construction | [ ] | [ ] | [ ] |
| Interfaces, named test, and proposal scope | [ ] | [ ] | [ ] |
| Inspection and release | [ ] | [ ] | [ ] |
Move a completed row onto the blank construction quality control checklist when the same fact becomes a receipt check. Carry the brief into the site coordination notes before installation is released.
Takeaway: Release installation only after each blank cell has an owner or a printed figure.
6. Control Joints and Fire Separations: Questions to Raise in the Wall Brief
Two decisions show up late when the brief skips them: where the wall is allowed to move, and which walls have to resist fire. Both sit with the design team. The questions below are the brief. They do not assign a joint spacing to every material, and they do not assign an hour rating.
Brick-veneer expansion joints
The 4 April 2014 Construction Specifier article says brick veneer needs expansion joints for volume change. It attributes to BIA note 18A, Accommodating Brickwork, vertical joints approximately 7.6 m (25 ft) apart and at each corner within 1.5 m (5 ft). Use that pair for the brick veneer the note covers. Concrete, metal panels, and curtain-wall frames sit outside that sentence.
Movement = 0.0005 × L
The same article prints the coefficient 0.0005 and an example result of 6.4 mm. The length unit on L is not fixed in that sentence, so this page does not solve for L and does not publish a second result.
Rule of thumb: If a brick-veneer expansion joint is spaced above 7.6 m, ask the design team for the calculation behind that elevation. The 4 April 2014 article attributes 7.6 m (25 ft), and a joint within 1.5 m (5 ft) of each corner, to BIA note 18A.
Ask these questions while the elevations are still open:
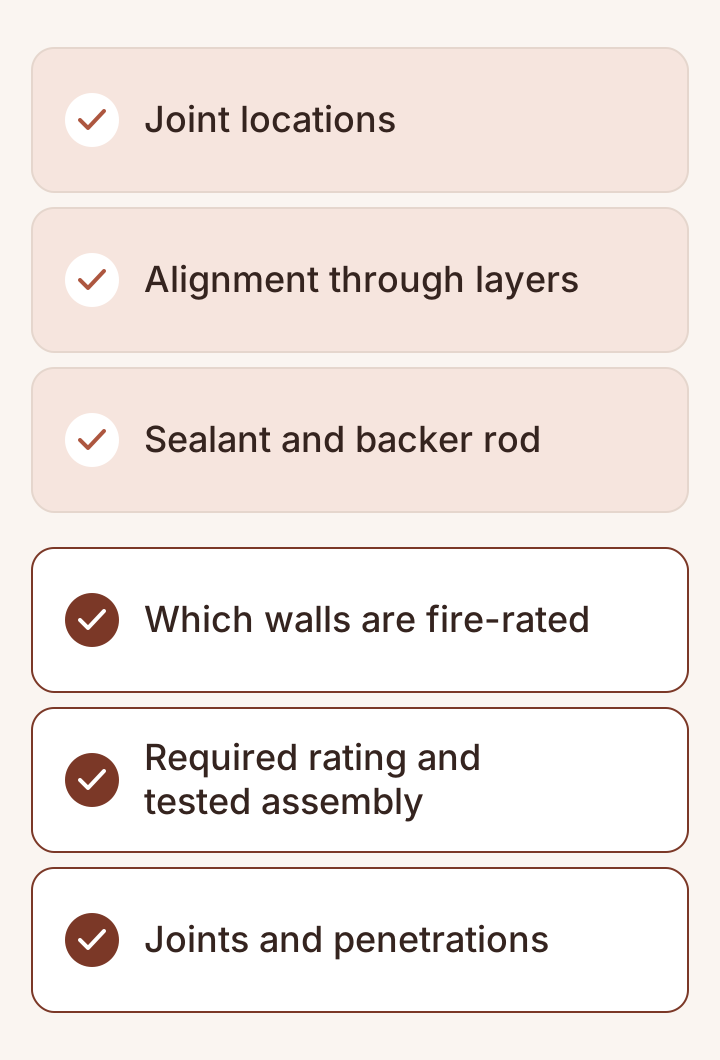
- Joint locations. Where are the movement joints in the backup and in the cladding, and are they on the elevations? The 7.6 m figure above is the brick-veneer note, not a default for every layer.
- Alignment through layers. Do the backup, the air and water barrier, and the cladding joints align, and how does the barrier stay continuous across the joint?
- Sealant and backer rod. Which sealant and backer rod are specified, and which compatibility reference covers the adjacent coatings?
Fire separations
The 2 December 2013 Construction Specifier article discusses the 2012 International Building Code and NFPA 285. In that account, the standard evaluates fire-propagation characteristics of exterior wall assemblies that contain combustible components, and a completed test shows the mockup contained vertical and horizontal flame spread on the face and in the core. The article names these 2012 items, and it says a clarification of the water-resistive-barrier rule was expected in the 2015 edition:
- Foam plastic, section 2603.5.5, at any height in the Types I, II, III, and IV construction the article discusses.
- Water-resistive barriers more than 12.2 m (40 ft) above grade, in the section 1403.5 debate the article describes.
- Further names in that article: metal composite material, EIFS, high-pressure laminate, and roof screens over mechanical equipment. Those stay 2012 citations from a 2013 article.
The adopted edition and the local amendments are the project file. An hour rating is not printed here. The article also says ASTM E2568 Table 3 points a polymer-based EIFS to that propagation test. A table cell from E2568 is not on the saved pages, so no index is copied.
For cavity walls with foam plastic or a combustible water-resistive barrier, the article says the tests it describes generally used a continuous steel shelf angle and mineral-wool safing, with thickness and arrangement in the test report. A mineral-wool product name does not replace that report.
- Which walls are fire-rated. Which walls in the package are fire walls, fire barriers, or fire partitions, and where is that shown?
- Required rating and tested assembly. What rating does each wall require, and which tested assembly is the basis of design? A substituted component needs the assembly’s permitted scope.
- Joints and penetrations. Which firestop systems are specified where a rated wall meets a floor, a roof, an exterior wall, a control joint, or a service penetration?
Takeaway: Record the joint decision and the fire-separation decision. Send a substitution with the assembly report.
When this brief does not apply
Use the ±10 percent stop while ASTM E1105-15(2023) is the specified field test. Section 5.7 keeps an air-infiltration result outside that method. The 9.5 mm and 12.7 mm figures are the cavity pair in the 16 May 2024 article, and the project detail still sets the depth for the cladding in hand. The 7.6 m spacing is the brick-veneer note cited on 4 April 2014. The 12.2 m figure is the 2012 water-resistive-barrier trigger as discussed on 2 December 2013. A project that adopts another edition keeps that edition.
Method and sources
Checked 18 October 2026 against the saved pages.
ASTM E1105-15(2023), ASTM store page, one fetch, HTTP 200, date header 18 October 2026, 11:34:16 GMT. The page says last updated 6 February 2023. The active version line reads E1105-15R23. The page also lists E1105-15, E1105-00R08, and E1105-00. Book of Standards volume 04.11, subcommittee E06.51, 6 pages, DOI 10.1520/E1105-15R23, ICS 91.060.50. The public page prints the significance and scope cited above. It does not print a test pressure, a spray rate, or the water volume that counts as failure. ASTM E283, ASTM E331, and ASCE 7 do not appear on that page, so this article does not use them.
Library texts below were read from the local archive. The archive copy has the punctuation stripped, so only figures that sit in a clear pair are used. A 14.2 ml (0.5 oz) fragment in the AAMA article was left unused because the sentence around it has no punctuation.
- Metal Architecture, 16 May 2024, “The Four Ds of Rainscreen Design.” Archive fetch 8 October 2026. Cavity depths and the continuous-insulation clip claim.
- Construction Specifier, 4 April 2014, “Troubleshooting exterior masonry walls.” Archive fetch 8 October 2026. BIA note 18A spacing, the coefficient 0.0005, and the 6.4 mm example.
- Construction Specifier, 2 December 2013, “Specifying NFPA 285 testing.” Archive fetch 8 October 2026. The 2012 code items named above.
- Construction Specifier, 3 June 2026, “A practical guide to AAMA 501.2.” Archive fetch 11 October 2026. The 1.53 m (5 ft) sections and the five-minute wetting sequence.
- Metal Architecture, 28 May 2025, “Rainscreen vs. Barrier Wall.” Archive fetch 8 October 2026. The rainscreen cavity and the single-plane barrier split.
- Construction Specifier, 7 April 2014, “Exterior Wall Assemblies: Are you getting what you specified?” Archive fetch 8 October 2026. Used for the blended-report failure mode. The vendor case-study weights, weeks, and dollar figures in that article are not copied.
A local library search returned trade articles, not the ASTM text. The ASTM scope above is from the live store page. No cached search-results page was on file for this keyword, so this article has no question section. Prices, R-values, STC ratings, floor loads, densities, wind pressures, and deflection ratios that these pages do not print are left blank.
Related articles
Construction Site Coordination Notes
Work that follows a drawing after the specification has changed can be rejected at the contractor's expense. Construction site coordination notes record the drawing set on the work site, the superintendent who can act, and the storage clearances before material is set down.
Read article: Construction Site Coordination Notes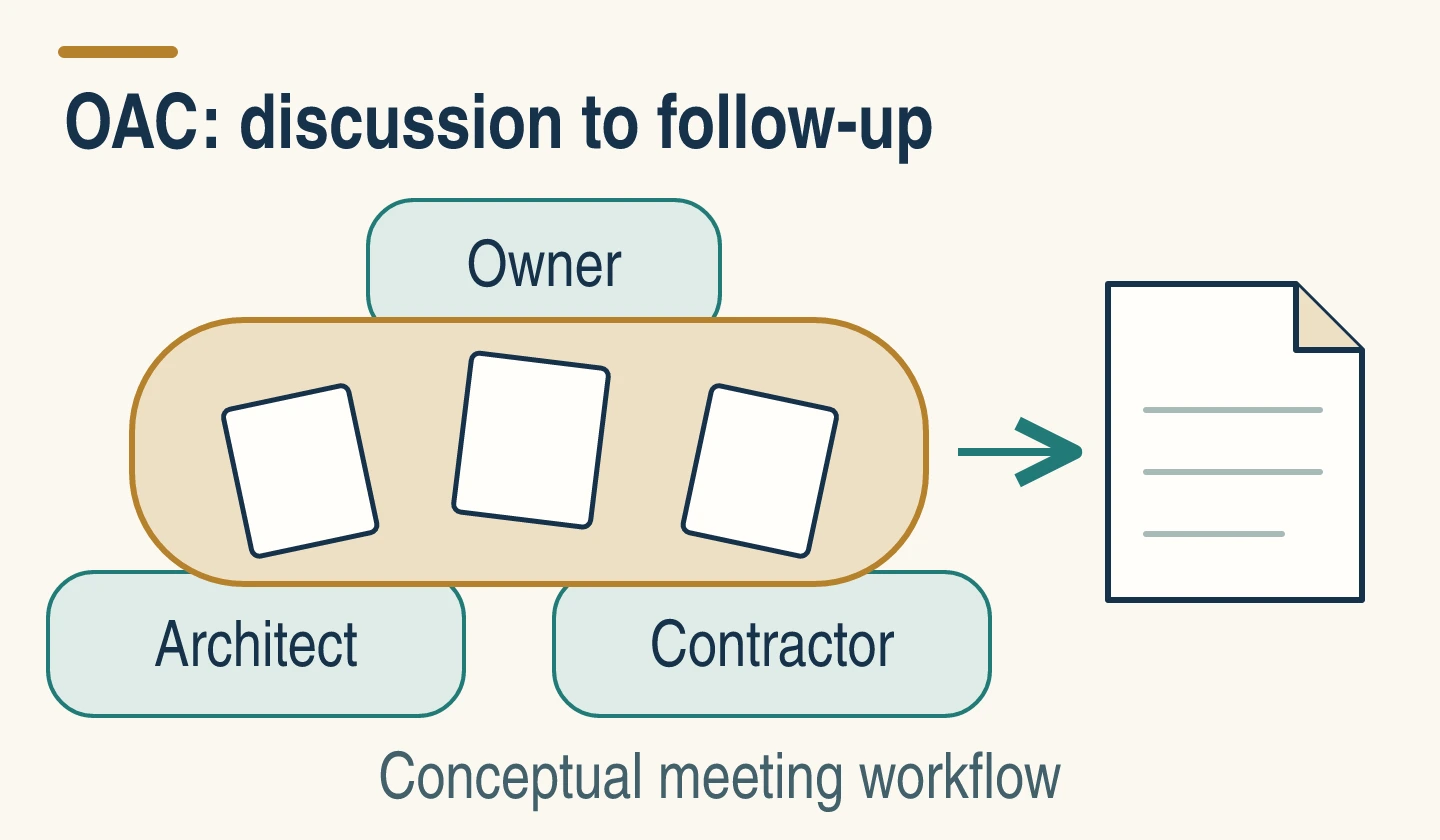
OAC Meetings: Agenda, Roles and Follow-Up
Run a construction OAC meeting with a focused agenda, clear roles and a blank action record connecting submittals, ordering decisions and delivery dates.
Read article: OAC Meetings: Agenda, Roles and Follow-Up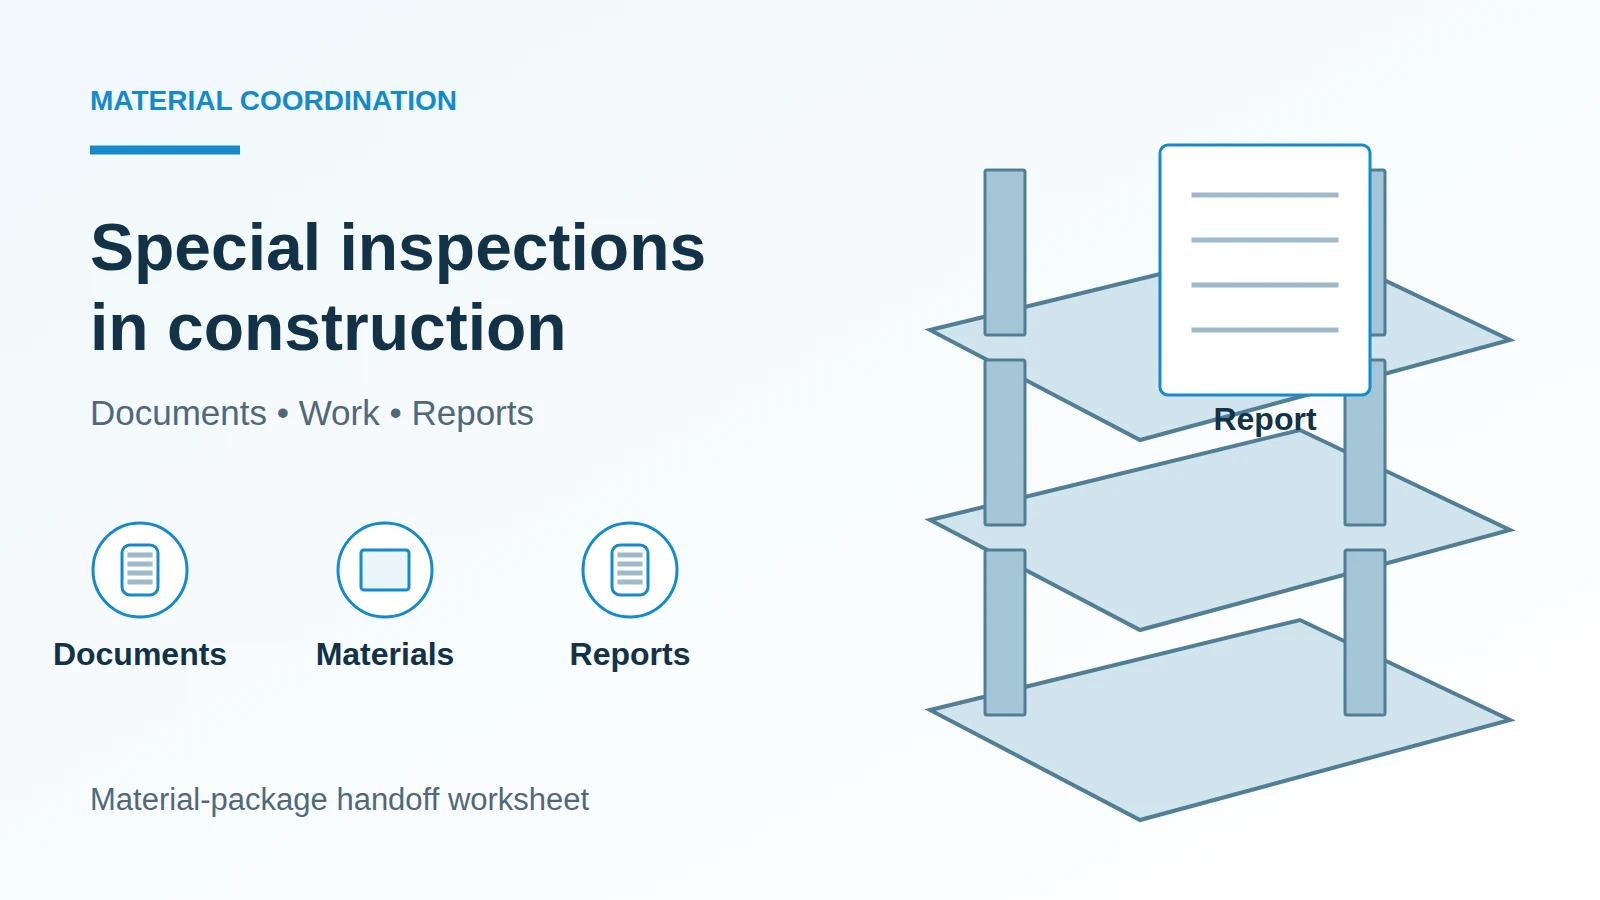
Special Inspections in Construction: A Material Handoff Worksheet
Separate construction QC from required special inspections, then use a material-package worksheet to coordinate documents, access, reports and closeout.
Read article: Special Inspections in Construction: A Material Handoff Worksheet