
Construction Site Coordination Notes
Work that follows a drawing after the specification has changed can be rejected at the contractor's expense. Construction site coordination notes record the drawing set on the work site, the superintendent who can act, and the storage clearances before material is set down.
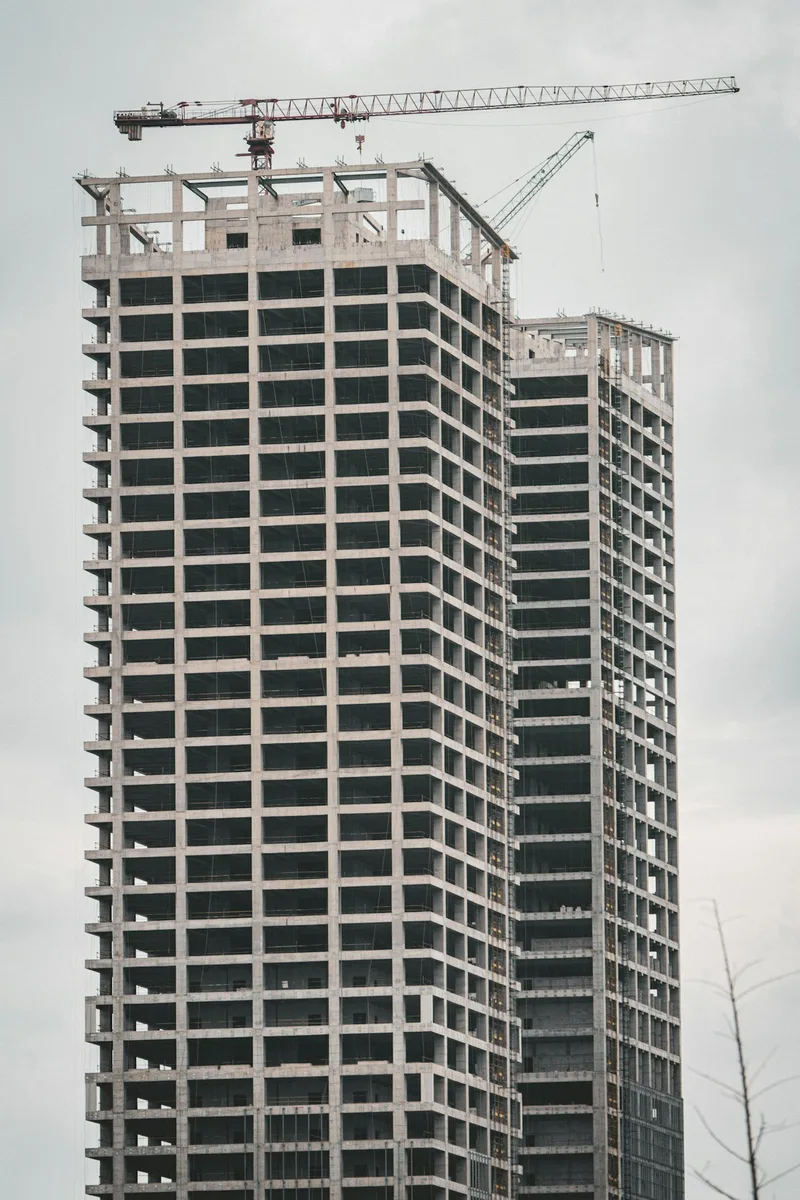
Work installed from a drawing after the specification has changed can be rejected, and the adjustment sits at the contractor’s expense. Construction site coordination notes keep a copy of the drawings and specifications on the work site, name the superintendent who can act, and copy the storage clearances before material is set down.
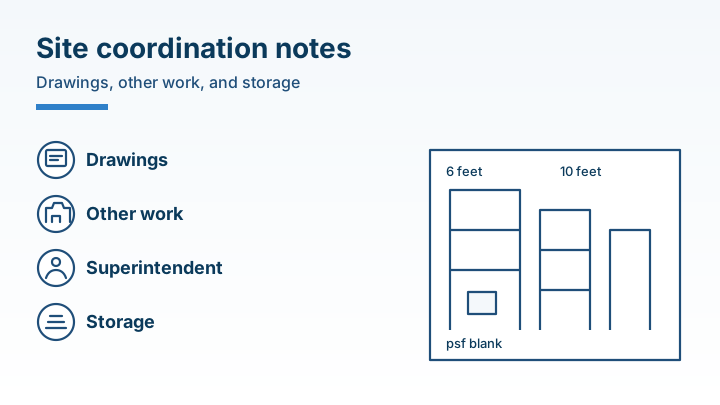
Construction site coordination is the written record that keeps the drawings, the other work at the site, the superintendent, and the stored material aligned. When the drawings and the specifications differ, FAR 52.236-21 (Feb 1997) says the specifications govern, and a discrepancy in the figures goes to the contracting officer for a written determination. FAR 52.236-8 (Apr 1984) tells the contractor to adapt the schedule to other work at or near the site. FAR 52.236-6 (Apr 1984) requires the contractor to superintend the work directly or to place a competent superintendent on the work site with authority to act. 29 CFR 1926.250 prints the storage clearances and requires the employer to post floor-load limits in pounds per square foot, with the exceptions that section names. Copy a number only when the saved page or the project file prints it.
Scroll horizontally to see all columns.
| Record | Dominant failure mode | Prevention | Printed figure |
|---|---|---|---|
| Drawings and specifications | The crew builds the drawing after the specification has changed | Specifications govern. Submit a discrepancy in the figures, the drawings, or the specifications for a written determination before adjusting the work | Days to answer: blank |
| Shop drawings | Work starts before approval, or a variation is drawn and never described in a separate writing | Coordinate the drawings, mark the contractor’s approval, and describe variations in writing, separate from the drawings | 4 copies, 3 retained, 1 returned, unless the contract indicates otherwise |
| Other contracts | One contractor’s work blocks another contractor or government employees | Cooperate, adapt the schedule, and do not interfere | Clause date: Apr 1984. Delay cost: blank |
| Superintendent | Nobody on the work site can act for the contractor | Direct superintendence, or a competent superintendent who is satisfactory to the contracting officer and has authority to act | Crew size: blank |
| Stored material | A stack crosses a clearance or a floor limit that was never copied | Keep the 6-foot and 10-foot clearances, and copy the posted pounds per square foot | Posted psf: blank |
The task sequence and the blank material-readiness row belong in the construction site management plan. Other notes in this section are listed in the Planning section.
Keep the drawings and the specifications together
Keep a copy of the drawings and the specifications on the work site, and give the contracting officer access to that copy at all times. FAR 52.236-21(a), Specifications and Drawings for Construction (Feb 1997), says anything mentioned in the specifications and not shown on the drawings, or shown on the drawings and not mentioned in the specifications, has the same effect as if it were shown or mentioned in both. Where the drawings and the specifications differ, the specifications govern.
Rule of thumb: If the drawings and the specifications differ, build to the specifications and get a written determination before you adjust the work. An adjustment without that determination is at the contractor’s own risk and expense.
A discrepancy in the figures, in the drawings, or in the specifications goes to the contracting officer, who makes a determination in writing. The clause says both the submission and the determination happen promptly. The saved page prints no number of days, so that cell stays blank.
Paragraph (b) treats the words “directed,” “required,” “ordered,” “designated,” and “prescribed” as the contracting officer’s act, unless the contract expressly states otherwise. The same paragraph treats “approved,” “acceptable,” and “satisfactory” as approved by, acceptable to, or satisfactory to the contracting officer, again unless the contract expressly states otherwise. Paragraph (c) reads “as shown,” “as indicated,” and “as detailed” as a reference to the drawings that accompany the contract, unless stated otherwise. In that clause, “provided” means provide complete in place, which the clause glosses as furnished and installed.
When the clash is a material callout, use how to compare a building material specification to separate the test method, the edition, and the result. This page does not supply those test values.
Mark the shop drawings before work starts
Coordinate every shop drawing the contract requires, review it for accuracy, completeness, and compliance with the contract, and mark the contractor’s approval on it as evidence of that review. FAR 52.236-21(d) defines shop drawings as drawings the contractor, a subcontractor, or a lower-tier subcontractor submits, showing the proposed fabrication and assembly of structural elements and the installation, including fit and attachment details, of materials or equipment. The same paragraph includes diagrams, layouts, schematics, descriptive literature, illustrations, schedules, and performance and test data furnished to explain a specific portion of the work.
Shop drawings submitted without evidence of the contractor’s approval can be returned for resubmission. The clause uses “may” for that return. The contracting officer indicates approval or disapproval and, if the drawings are not approved as submitted, gives the government’s reasons. Any work done before that approval is at the contractor’s risk. Approval does not relieve the contractor of responsibility for errors or omissions in the drawings, or of responsibility for complying with the contract, except for variations described and approved under paragraph (f).
Rule of thumb: If the contractor’s approval mark is missing, treat the shop drawing as not reviewed. Paragraph (e) puts work done before approval at the contractor’s risk.
Common mistake: Treating the contracting officer’s approval as a waiver of errors in the shop drawings. Paragraph (e) keeps that responsibility with the contractor, except for variations described and approved under paragraph (f).
If the shop drawings show a variation from the contract, describe that variation in writing, separate from the drawings, at the time of submission. When the contracting officer approves a variation, the contracting officer issues a contract modification, except when the variation is minor or does not involve a change in price or in time of performance. A change in price or time is the case to carry into the record that keeps a material revision separate from the order-release instruction. This page prints no price and no day count for that modification.
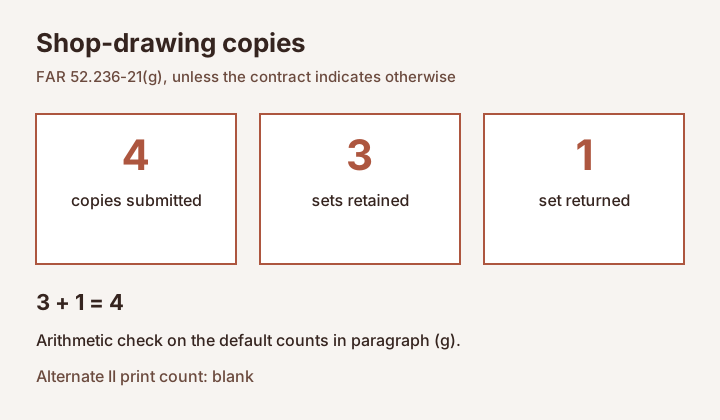
Paragraph (g) tells the contractor to submit four copies, unless otherwise indicated, of all shop drawings called for under the specifications. Three sets, unless otherwise indicated, are retained by the contracting officer, and one set is returned to the contractor.
Returned check = 4 - 3
Worked example. The counts below are the defaults in paragraph (g). They apply when the contract does not indicate other counts. They are arithmetic on those defaults, not a submittal schedule.
Returned check = 4 - 3 = 1. The returned set matches the one set the clause names. If the contract indicates other counts, copy those counts and leave this default line unused.
Alternate I (Apr 1984) applies when record shop drawings are required and reproducible shop drawings are needed. It adds, to paragraph (g), a complete set of all shop drawings as finally approved, showing all changes and revisions made up to the time the equipment is completed and accepted. Alternate II (Apr 1984) applies when record shop drawings are required and reproducible shop drawings are not needed. The contractor then furnishes a number of print sets that the clause leaves blank for the contracting officer to insert. Leave that number blank until the contract prints it.
Once the shop drawings carry the approval the contract requires, the buying steps sit in the construction material procurement lifecycle. Lead time stays blank on this page.
Scroll horizontally to see all columns.
| Exposure | What the saved page assigns | Dollar amount |
|---|---|---|
| Adjustment without a written determination | Contractor’s own risk and expense, FAR 52.236-21(a) | |
| Work before shop-drawing approval | Contractor’s risk, FAR 52.236-21(e) | |
| Variation that changes price or time | Contracting officer issues a contract modification, FAR 52.236-21(f) |
Put a priced rework line on the total installed cost comparison. The cells above stay empty because these clauses print no dollar amount.
Adapt the schedule to other work at the site
Adapt scheduling and performance so other work at or near the site can proceed, and do not interfere with that work. FAR 52.236-8, Other Contracts (Apr 1984), says the government may undertake or award other contracts for additional work at or near the site of the work under this contract. The contractor fully cooperates with the other contractors and with government employees, carefully adapts scheduling and performing the work to accommodate the additional work, and heeds any direction the contracting officer provides. The contractor does not commit or permit any act that will interfere with the performance of work by any other contractor or by government employees.
The clause prints no notice period, no crane slot, and no laydown duration. Copy those from the project file or leave them blank. Durations for the sequence itself belong in the construction site management plan linked above.
On the safety side of the same site, 29 CFR 1926.16(a) allows the prime contractor and the subcontractors to agree who provides a shared jobsite service, and it gives first aid and toilets as the example. That agreement does not relieve the prime contractor of overall responsibility for compliance with part 1926 for all work under the contract. Paragraph (b) says that by contracting for full performance of a contract subject to section 107 of the Act, the prime contractor assumes all employer obligations under part 1926, whether or not any of the work is subcontracted. Paragraph (c) gives the subcontractor responsibility for the part of the work it agreed to perform, and it deems the prime contractor and the subcontractor to have joint responsibility for subcontracted work. Paragraph (d) subjects both, regardless of tier, to the enforcement provisions of the Act where that joint responsibility exists.
Name the superintendent who can act
Put someone on the work site who can act for the contractor, and keep that arrangement in place until the work is completed and accepted. FAR 52.236-6, Superintendence by the Contractor (Apr 1984), says that at all times during performance, and until the work is completed and accepted, the contractor directly superintends the work or assigns and has on the work site a competent superintendent who is satisfactory to the contracting officer and has authority to act for the contractor.
The clause prints no crew size, no license number, and no meeting interval. Crew size stays blank. 29 CFR 1926.20(b)(4) adds a separate limit: the employer permits only those employees qualified by training or experience to operate equipment and machinery. The qualification record stays blank until the project file prints it.
These clauses also print no owner-architect-contractor meeting. When the contract calls that meeting, the agenda and the blank action record are on the OAC meeting page.
Place stored material where 1926.250 allows it
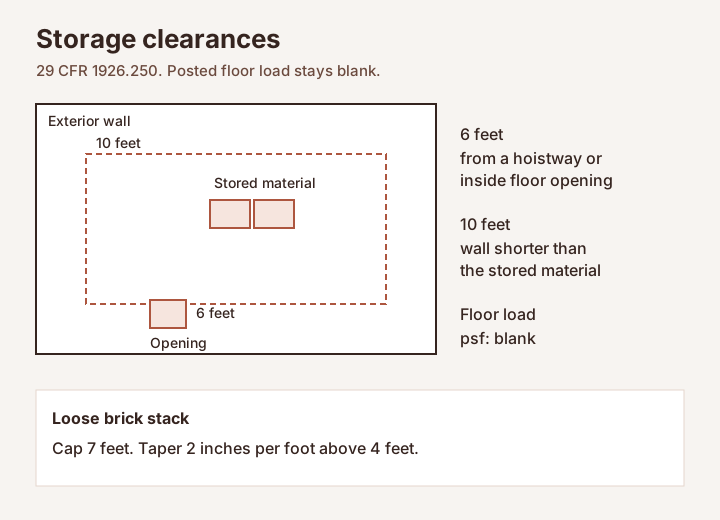
Keep material stored inside a building under construction out of the 6-foot zone around a hoistway or an inside floor opening, and out of the 10-foot zone at an exterior wall that does not extend above the top of the material. 29 CFR 1926.250(b)(1) states both distances. 1926.250(a)(1) requires material stored in tiers to be stacked, racked, blocked, interlocked, or otherwise secured to prevent sliding, falling, or collapse.
1926.250(a)(2)(i) says the weight of stored materials on floors within buildings and structures shall not exceed maximum safe load limits. 1926.250(a)(2)(ii) tells employers to post those limits, in pounds per square foot, conspicuously in all storage areas, except when the storage area is on a floor or slab on grade. Posting is not required for storage areas in all single-family residential structures and wood-framed multi-family residential structures. The saved page prints no universal pounds-per-square-foot figure. Copy the posted number into the note. Until that sign exists, the cell stays blank.
Rule of thumb: If a loose brick stack is above 4 feet, taper it back 2 inches in every foot of height above that level, and keep the stack at or under 7 feet. Both figures are in 1926.250(b)(6).
Taper inches = 2 × (stack height in feet - 4)
Worked example. The inputs are the figures in 1926.250(b)(6), used at the 7-foot cap that same paragraph sets for a brick stack. This is arithmetic on those figures, not a design for a crate or a pallet.
Taper inches = 2 × (7 - 4) = 6. A loose brick stack at the 7-foot cap is 3 feet above the 4-foot level, and the taper is 2 inches in every one of those feet, which is 6 inches.
Other stack rules on the same page, with no extra conversion:
- Bagged materials are stacked by stepping back the layers and cross-keying the bags at least every 10 bags high. 1926.250(b)(4).
- Masonry blocks stacked higher than 6 feet are tapered back one-half block per tier above the 6-foot level. 1926.250(b)(7). The page prints no block length, so the inch equivalent stays blank.
- Lumber piles shall not exceed 20 feet. Lumber handled manually shall not be stacked more than 16 feet high. 1926.250(b)(8)(iv). Used lumber has all nails withdrawn before stacking, and lumber sits on level and solidly supported sills.
- Materials on scaffolds or runways stay within supplies needed for immediate operations. 1926.250(b)(5). The page prints no count for “immediate,” so that quantity stays blank.
- Noncompatible materials are segregated in storage. 1926.250(b)(3). The page prints no compatibility list.
- Aisles and passageways stay clear for the free and safe movement of material-handling equipment or employees, and those areas stay in good repair. 1926.250(a)(3). Aisle width stays blank.
- Storage areas stay free from accumulations that are hazards from tripping, fire, explosion, or pest harborage. 1926.250(c).
29 CFR 1926.20(b)(2) requires programs that provide for frequent and regular inspections of the job sites, materials, and equipment by competent persons designated by the employers. The page prints no interval in days. Record the inspection on the blank construction quality control checklist, and leave the interval blank until the project file prints it.
Assign the duty the clause names
Scroll horizontally to see all columns.
| Duty | Who the saved page names | Source |
|---|---|---|
| Keep the drawings and specifications on the work site and give access | Contractor, for the contracting officer’s access | FAR 52.236-21(a) |
| Written determination of a discrepancy | Contracting officer | FAR 52.236-21(a) |
| Coordinate shop drawings and mark approval | Contractor | FAR 52.236-21(e) |
| Approve or disapprove shop drawings, with reasons if not approved as submitted | Contracting officer | FAR 52.236-21(e) |
| Adapt the schedule to other work and avoid interference | Contractor | FAR 52.236-8 |
| Direct superintendence, or a superintendent with authority to act | Contractor | FAR 52.236-6 |
| Post floor-load limits in pounds per square foot | Employer | 1926.250(a)(2)(ii) |
| Frequent and regular inspections by designated competent persons | Employer | 1926.20(b)(2) |
| Overall compliance with part 1926 for all work under the contract | Prime contractor | 1926.16(a) |
The saved pages do not assign these rows to a named project manager, a design firm, or a crew size. Those names stay blank until the contract prints them.
When these notes do not apply
Copy the four-copy default, the three retained sets, and the one returned set only when the contract includes FAR 52.236-21 and does not indicate other counts. The clause page says the clause is inserted as prescribed in 36.521. The saved pages do not include the text of 36.521, 36.506, or 36.508, so the conditions for inserting 52.236-21, 52.236-6, and 52.236-8 stay on those prescription pages. On a contract that does not include the clause, leave the copy count and the contracting-officer duty blank until that contract names them.
Use the 6-foot and 10-foot clearances for material stored inside buildings under construction, which is the case 1926.250(b)(1) states. The posting exception for a slab on grade, a single-family residential structure, or a wood-framed multi-family residential structure does not erase 1926.250(a)(2)(i): the weight still shall not exceed maximum safe load limits. The number of pounds per square foot remains blank until a posted limit or the project file prints it.
Method and sources
Checked 18 October 2026 against the saved pages.
FAR 52.236-21 Specifications and Drawings for Construction (Feb 1997), including Alternate I and Alternate II (Apr 1984), Acquisition.gov, page marked FAC Number 2026-01, effective 13 March 2026, last updated 23 September 2026. The clause is prescribed in 36.521 on that page.
FAR 52.236-8 Other Contracts (Apr 1984), prescribed in 36.508, and FAR 52.236-6 Superintendence by the Contractor (Apr 1984), prescribed in 36.506, on Acquisition.gov pages with the same FAC number, effective date, and last-updated date.
29 CFR 1926.250 General requirements for storage, 29 CFR 1926.16 Rules of construction, and 29 CFR 1926.20 General safety and health provisions, OSHA standard-number pages, GPO source marked e-CFR, fetched 18 October 2026. An eCFR API request for 1926.250 returned HTTP 406 and was not used.
A local library search returned trade and catalog pages, not the FAR or OSHA text, so no library figure is used. No cached search-results page was available for this keyword, so this article has no question section. Prices, lead times, crew sizes, crane slots, and floor-load values that these pages do not print are left blank.
Related articles
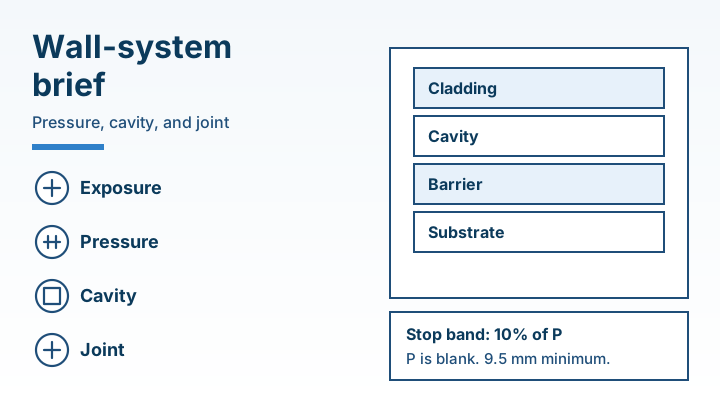
Better Walls Begin with Better Questions: A Comprehensive Wall-System Briefing Guide
A closed wall hides leakage the brief never assigned. Record the pressure band, the cavity, and the joint before comparing wall-system proposals.
Read article: Better Walls Begin with Better Questions: A Comprehensive Wall-System Briefing Guide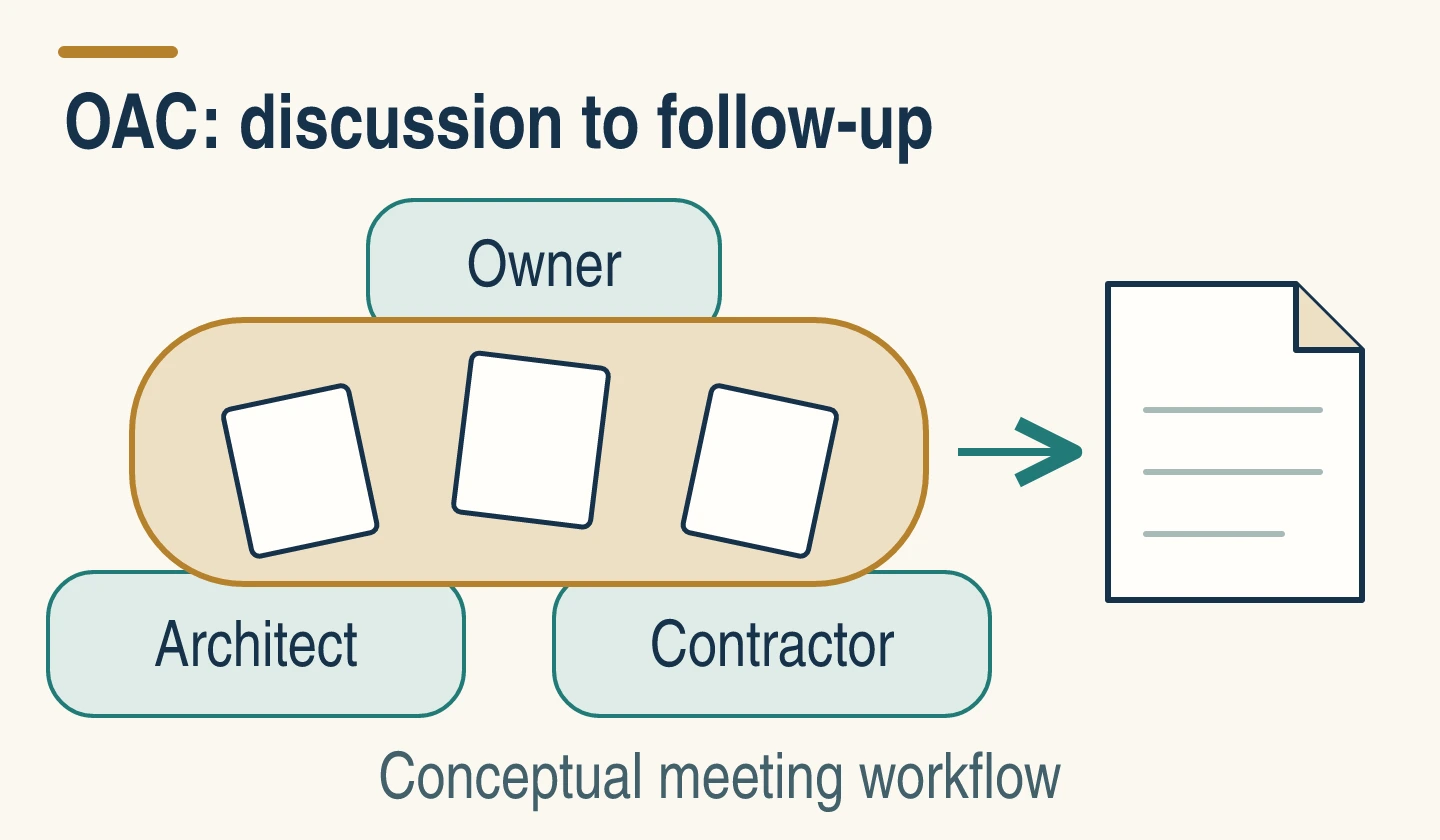
OAC Meetings: Agenda, Roles and Follow-Up
Run a construction OAC meeting with a focused agenda, clear roles and a blank action record connecting submittals, ordering decisions and delivery dates.
Read article: OAC Meetings: Agenda, Roles and Follow-UpPCO in Construction: From Material Change to Order Release
Understand construction PCO terms, distinguish bulletins from change orders, and use a blank record to connect material revisions to order-release authority.
Read article: PCO in Construction: From Material Change to Order Release