Specification Comparison Guide for Building Materials
A catalog match can still be rejected once the material is installed. Line up the test method, the edition, and the result, and leave any unprinted figure blank.
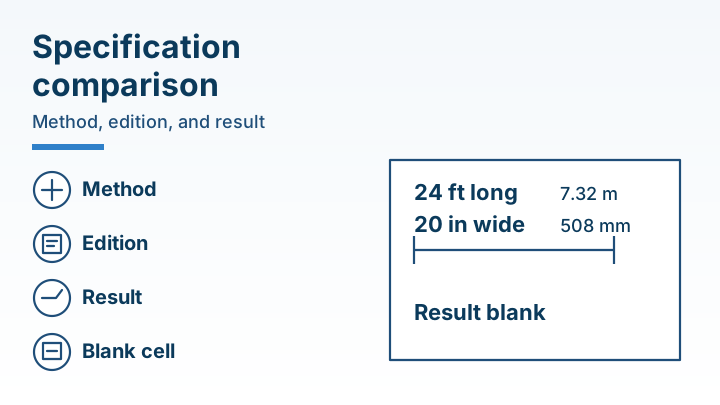
A substitution accepted from a catalog number alone can be rejected after the material is already installed. Compare building material specifications by writing the test method, the edition, and the result on one line, and leave the result blank until the report prints it.
A specification comparison guide for building materials lines up each claim by test method, edition, and printed result. FAR 52.236-5 (Apr 1984) treats a trade name, make, or catalog number as a standard of quality, and it leaves an equal product to the contracting officer’s judgment unless the contract specifically provides otherwise. FAR 11.104(b) requires the brand-name description to include the salient physical, functional, or performance characteristics an equal item must meet. For an R-value on a label, fact sheet, ad, or other promotional material, 16 CFR 460.5 names the test method and the temperature. For surface burning of exposed walls and ceilings, ASTM E84-26a names the specimen and keeps the flame-spread index separate from the smoke-developed index. Copy a figure only when the saved page or the project file prints it.
Scroll horizontally to see all columns.
| Line | Dominant failure mode and the figure to copy |
|---|---|
| Catalog number used as the whole comparison | The file accepts an equal product while the characteristics and the test result are still empty. Write the salient characteristics, then the method, the edition, and the result. Result: blank. |
| Insulation R-value on a label, fact sheet, or ad | A material-only value is ranked against a value that includes an air space. Name the 16 CFR 460.5 paragraph and whether the test excluded airspace. Mean 75 F. Difference 50 F plus or minus 10 F. |
| Surface-burning index | A supported specimen, or one that melted, dripped, or delaminated, is ranked with a specimen that stayed in place. Record the supports and whether the specimen melted, dripped, or delaminated. Keep the two indexes on separate lines. Specimen: 24 ft by 20 in. Index: blank. |
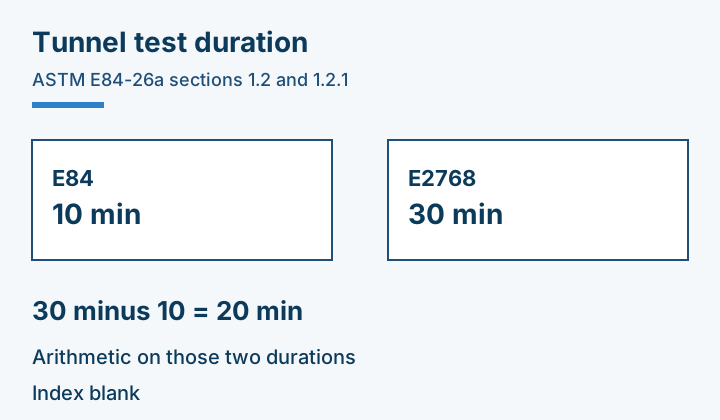
| Extended tunnel exposure | A 30-minute result is filed under Test Method E84. Assign the extended 30-min duration to Test Method E2768, as E84-26a section 1.2.1 states. E84 duration: 10 min. |
Run this comparison before bid leveling in the construction material procurement lifecycle. Other notes in this buying series are listed under Buying Guides.
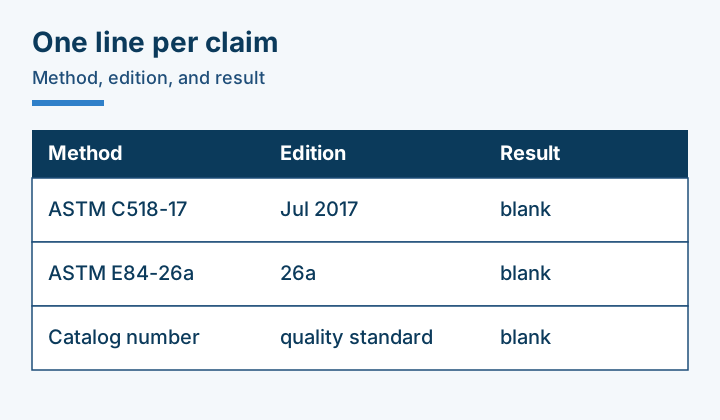
Separate the method, the edition, and the result
Put three fields on every line you intend to compare. The method is the named test. The edition is the year or revision the report cites. The result is the number or classification the report prints. A matching catalog number fills none of those fields.
FAR 52.236-5(a) says references in the specifications to equipment, material, articles, or patented processes by trade name, make, or catalog number establish a standard of quality. The same paragraph gives the contractor the option to use any equipment, material, article, or process that, in the contracting officer’s judgment, is equal to the one named, unless the contract specifically provides otherwise.
Paragraph (b) requires the contracting officer’s approval of the machinery and mechanical and other equipment to be incorporated into the work. The request furnishes the name of the manufacturer, the model number, and other information concerning the performance, capacity, nature, and rating. When the contract or the contracting officer requires approval of a material or article, the contractor provides full information concerning that material or article. The saved page does not itemize “full information,” so thickness, alloy, and tolerance stay blank until the project file prints them. Record the manufacturer name and the plant address in the supplier evaluation guide before the deposit moves.
Rule of thumb: If the result cell is blank, hold the approval. Paragraph (b) puts machinery, equipment, material, and articles that lack the required approval at the risk of subsequent rejection once they are installed or used.
When the clash is between a drawing and the specification, use the construction site coordination notes. This page separates the test method, the edition, and the result.
Line up an insulation R-value on the temperature the rule prints
16 CFR 460.5 defines R-value as resistance to heat flow. R-values given in labels, fact sheets, ads, or other promotional materials must be based on tests done under the methods in paragraphs (a) through (d).
Paragraph (a) covers all types of insulation except reflective insulation. The listed methods are ASTM C177-13, ASTM C518-17, ASTM C1363-11, and ASTM C1114-06. The tests are done at a mean temperature of 75 degrees Fahrenheit and with a temperature difference of 50 degrees Fahrenheit plus or minus 10 degrees Fahrenheit. The tests are done on the insulation material alone, excluding any airspace. R-values from heat-flux measurements under ASTM C177-13 or ASTM C518-17 are reported only in accordance with the requirements and restrictions of ASTM C1045-07 (reapproved 2013, published January 2014). The saved page does not print the C1045 equation, so that equation stays blank.
Lower limit = 50 - 10
Worked example. The inputs are the 50 degrees Fahrenheit and the 10 degrees Fahrenheit printed in paragraph (a). This is arithmetic on those two figures. The page prints no R-value for this subtraction.
Lower limit = 50 - 10 = 40. Upper limit = 50 + 10 = 60. A reported temperature difference of 50 degrees Fahrenheit, at a mean of 75 degrees Fahrenheit, sits on the condition paragraph (a) states. A reported difference of 30 degrees Fahrenheit sits outside that window.
Rule of thumb: If the temperature difference is below 40 degrees Fahrenheit or above 60 degrees Fahrenheit, hold that R-value out of a paragraph (a) comparison. Paragraph (a) states 50 degrees Fahrenheit plus or minus 10 degrees Fahrenheit, at a mean of 75 degrees Fahrenheit, on the insulation alone.
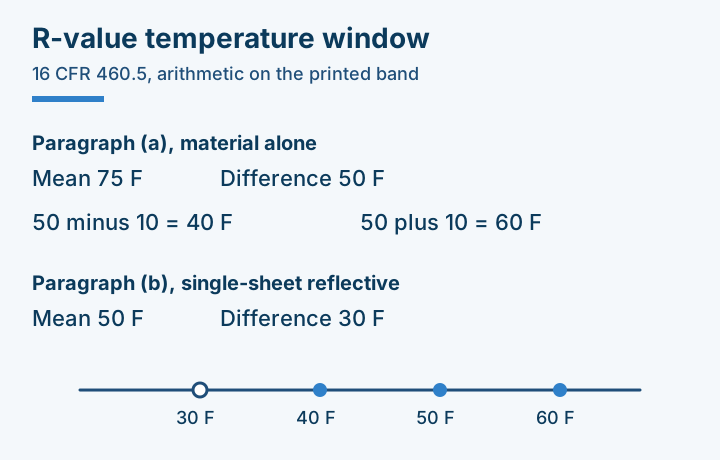
Paragraph (b) is a separate condition. Single-sheet reflective insulation is tested with ASTM E408-13 or ASTM C1371-15 for emittance. The R-value for a specific emittance, air space, and direction of heat flow comes from Table 3 in the 2017 ASHRAE Handbook, Chapter 26, when the application meets the conditions in those tables. The section requires the R-value shown for 50 degrees Fahrenheit, with a temperature difference of 30 degrees Fahrenheit. Those table cells are not on the saved eCFR page, so the R-value stays blank.
The two stated differences are 20 degrees Fahrenheit apart: 50 - 30 = 20. That line is arithmetic on the two differences the section prints. Use the 30-degree condition for the single-sheet reflective case paragraph (b) describes.
Paragraph (d) covers insulation materials with reflective facings. Test the R-value of the material alone, excluding any air spaces, under paragraph (a). The same paragraph also allows a value for the material in conjunction with an air space. Paragraph (d)(2) adds the tested R-value of the material and the R-value of the air space, and the air-space value follows paragraph (b).
System R-value = material R-value + air-space R-value
Both inputs stay blank until those tests print them.
For polyurethane, polyisocyanurate, and extruded polystyrene, paragraph (a)(1) requires tests on samples that fully reflect the effect of aging on the product’s R-value. When a report on one of those three products is silent on aging, leave the aged value blank.
Loose-fill cellulose is tested at the settled density determined under paragraph 8 of ASTM C739-17. The saved page does not print the density in that paragraph, so the density stays blank. Loose-fill mineral wool, self-supported spray-applied cellulose, and stabilized cellulose are tested on samples that fully reflect the effect of settling. Self-supported spray-applied cellulose uses the density determined pursuant to ASTM C1149-17. That density number is not on this page.
For loose-fill insulation, initial installed thickness is determined pursuant to ASTM C1374-14 for R-values of 13, 19, 22, 30, 38, 49, and any other R-values provided on the product’s label pursuant to section 460.12. The text of section 460.12 is not in the saved page. Those six R-values are the checkpoints the thickness method is tied to. They are label checkpoints, and this page ranks no product by them.
Line up a surface-burning index on the specimen the method prints
ASTM E84-26a is the Standard Test Method for Surface Burning Characteristics of Building Materials. Section 1.1 applies it to the comparative surface burning behavior of exposed surfaces such as walls and ceilings. The test is conducted with the specimen in the ceiling position, the surface to be evaluated exposed face down to the ignition source. The specimen is self-supporting by its own structural quality, held in place by added supports along the test surface, or secured from the back side.
Section 4.1 limits the method to comparative measurements of surface flame spread and smoke density against select grade red oak and fiber-cement board surfaces, under the fire exposure described in the method. Section 4.2 exposes a nominal 24-ft (7.32 m) long by 20-in. (508 mm) wide specimen to a controlled air flow and flaming fire exposure adjusted to spread the flame along the entire length of the select grade red oak specimen in 5 1/2 min. Section 1.6 treats the inch-pound values as the standard. The values in parentheses are mathematical conversions to SI units, provided for information only.
Section 1.2 calls Test Method E84 a 10-min fire-test response method. Section 1.2.1 says materials required to meet an extended 30-min duration tunnel test shall be tested in accordance with Test Method E2768.
Extended gap = 30 - 10
Worked example. The inputs are the 10-minute duration in section 1.2 and the 30-minute duration in section 1.2.1. This is arithmetic on those two durations. The saved page prints no pass/fail index for this subtraction.
Extended gap = 30 - 10 = 20. The extended test runs 20 minutes longer, and section 1.2.1 gives it a different method name. File a 30-minute tunnel result under E2768.
Rule of thumb: If the specimen length is under 24 ft or the width is under 20 in, ask which method produced the index. Section 4.2 prints a nominal 24-ft by 20-in. specimen for E84.
Section 1.3 reports a flame-spread index and a smoke-developed index. Keep each index on its own line. Section 1.4 says support under the specimen can lower the flame-spread index relative to a specimen tested without that support. Record whether the report used that support, and keep the two results on separate lines. Section 1.5 assigns a low flame-spread index when the specimen melts, drips, or delaminates to such a degree that the continuity of the flame front is destroyed. That index stays off the line used for a specimen that remains in place.
Common mistake: Filing the flame-spread index as a noncombustible classification. Section 4.3.3 says this method does not provide for classifying or defining a material as noncombustible by means of a flame-spread index by itself. Leave that cell blank until a report from the method the project names prints a classification.
Section 4.3.1 leaves heat transmission through the tested surface unmeasured, so an hour rating stays blank. Section 4.3.2 leaves unmeasured the effect of aggravated flame spread from the proximity of combustible walls and ceilings, so that assembly effect stays blank. Section 1.8 uses the method to measure and describe the response of materials, products, or assemblies to heat and flame under controlled conditions. The same section says the method by itself does not incorporate all factors required for a fire-hazard or fire-risk assessment under actual fire conditions. A fire-hazard conclusion for the finished building stays in the project file.
Four neighboring products use other method names printed in section 1.2, and this saved page prints no pass/fail number for them:
- Wires and cables for use in air-handling spaces: NFPA 262, section 1.2.2.
- Pneumatic tubing for control systems: UL 1820, section 1.2.3.
- Combustible sprinkler piping: UL 1887, section 1.2.4.
- Optical fiber and communications raceways for use in air-handling spaces: UL 2024, section 1.2.5.
Name the salient characteristics before you call a product equal
FAR 11.104(a) prefers performance specifications so offerors can propose innovative solutions. The same paragraph allows a brand name or equal purchase description where that form is advantageous. The saved page does not list those circumstances, so they stay with the project file.
Paragraph (b) says a brand name or equal purchase description must include, in addition to the brand name, a general description of those salient physical, functional, or performance characteristics of the brand name item that an equal item must meet to be acceptable for award. Use a brand name or equal description when the salient characteristics are firm requirements.
Write those characteristics on the same line as the method, the edition, and the result. Carry that line into the construction material procurement log so the package record shows the evidence behind the award.
When the contracting officer directs samples, FAR 52.236-5(b) requires the contractor to submit samples for approval at the contractor’s expense, with all shipping charges prepaid. The page prints no dollar amount for the samples or the freight.
Scroll horizontally to see all columns.
| Exposure | What the saved page assigns |
|---|---|
| Samples the contracting officer directs | Contractor’s expense, with shipping charges prepaid, under FAR 52.236-5(b). Dollar amount: blank. |
| Material or equipment installed without the required approval | Risk of subsequent rejection under FAR 52.236-5(b). Dollar amount: blank. |
Put a priced rejection line on the total installed cost comparison. The dollar amounts above stay blank because these pages print no dollar amount.
When that same line becomes a receipt check, record the method, the edition, and the result on the blank construction quality control checklist. Leave the result blank on that form until the report prints it.
Takeaway: Call a product equal only after the salient characteristics, the method, the edition, and a printed result are on the same line.
When this comparison does not apply
Copy the contracting officer’s judgment from FAR 52.236-5 only on a contract that includes the clause. The page says the clause is inserted as prescribed in 36.505. The saved pages do not include the text of 36.505, so the conditions for inserting the clause stay on that prescription page. On a contract that omits the clause, leave the equal-product judgment with the text that contract uses.
Use the 75-degree mean and the 50-degree difference for R-values given in the labels, fact sheets, ads, and other promotional materials that 16 CFR 460.5 governs, and only for the insulation types paragraph (a) covers. A project specification that names a different method keeps that method. Reflective insulation follows paragraph (b) or paragraph (c). Paragraph (c) sends reflective systems with more than one sheet, and single-sheet systems outside the conditions in the ASHRAE table, to ASTM C1363-11 in a test panel constructed according to ASTM C1224-15. The R-value comes from the formula specified in ASTM C1224-15. That formula is not printed on the saved page, so it stays blank.
Use the 24-ft by 20-in. specimen, the 10-minute duration, and the red-oak calibration for an E84-26a index on exposed walls or ceilings. Sections 1.2.2 through 1.2.5 name the other methods for the four product types listed above. An hour rating sits outside what section 4.3.1 measures, and the hour cell stays blank.
Method and sources
Checked 18 October 2026 against the saved pages.
FAR 52.236-5 Material and Workmanship (Apr 1984), prescribed in 36.505, Acquisition.gov, FAC Number 2026-01, effective 13 March 2026, last updated 23 September 2026.
FAR 11.104 Use of brand name or equal purchase descriptions, on an Acquisition.gov page with the same FAC number, effective date, and last-updated date.
16 CFR 460.5 R-value tests, eCFR HTML page, displaying title 16 up to date as of 15 October 2026. Title 16 was last amended 1 October 2026. The section source note is 84 FR 20788, dated 2019-05-13.
ASTM E84-26a, Standard Test Method for Surface Burning Characteristics of Building Materials, ASTM store page last updated 15 April 2026. The public page prints the scope and the significance sections cited above. It does not print a classification table, so this article states no flame-spread class band.
A local library search returned trade and catalog pages, not the FAR, FTC, or ASTM text used above, so no library figure is cited. No cached search-results page was on file for this keyword, so this article has no question section. Prices, lead times, floor loads, tolerances, densities, and R-values that these pages do not print are left blank.
Related articles
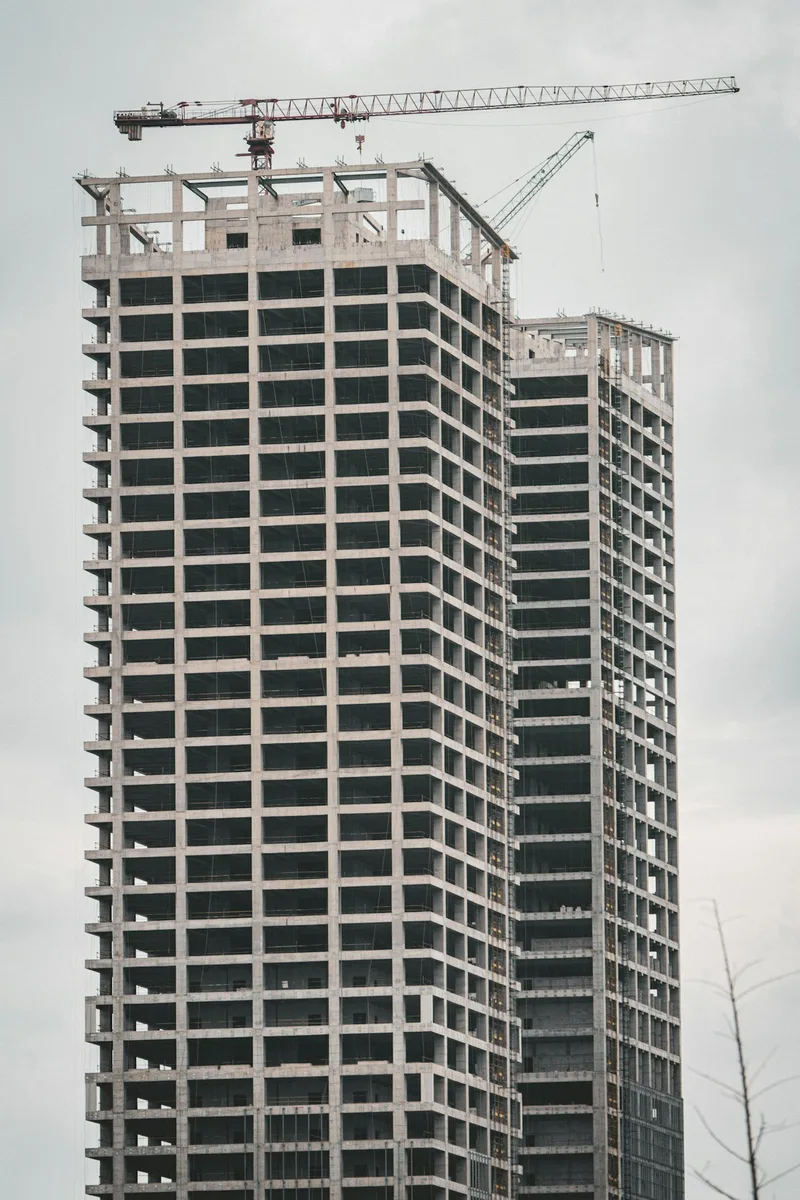
Construction Site Coordination Notes
Work that follows a drawing after the specification has changed can be rejected at the contractor's expense. Construction site coordination notes record the drawing set on the work site, the superintendent who can act, and the storage clearances before material is set down.
Read article: Construction Site Coordination Notes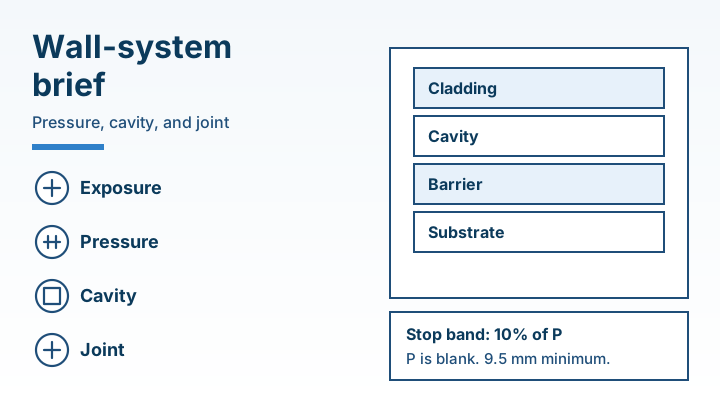
Better Walls Begin with Better Questions: A Comprehensive Wall-System Briefing Guide
A closed wall hides leakage the brief never assigned. Record the pressure band, the cavity, and the joint before comparing wall-system proposals.
Read article: Better Walls Begin with Better Questions: A Comprehensive Wall-System Briefing GuideHow to Choose Construction Material Procurement Software: A Demo Worksheet
Evaluate construction material procurement software with a blank five-test vendor demo worksheet covering submittal revisions, PO release, split deliveries, damaged receipts and CSV export.
Read article: How to Choose Construction Material Procurement Software: A Demo Worksheet