
When a Lower Unit Price Costs More: The Total Installed Cost Model in Building Procurement
A lower material unit price can lose to waste, framing, labor, and closed-wall rework. Compare total installed cost on one scope, and keep unprinted prices blank.
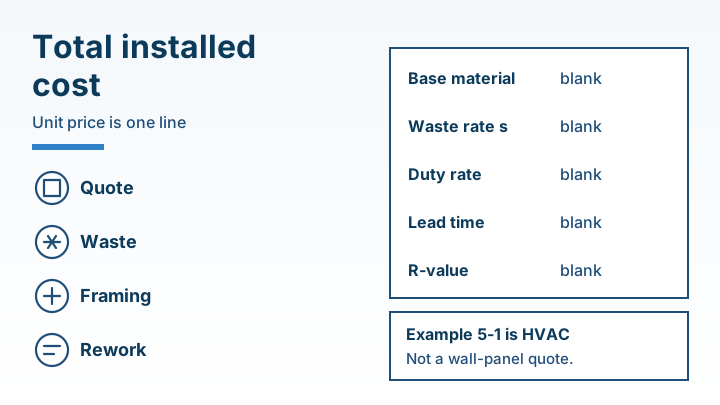
A lower unit price costs more when scrap, extra framing, installation labor, and rework sit outside the material line. Total installed cost is the sum to compare before award, on one scope, one quantity, and one delivery point.
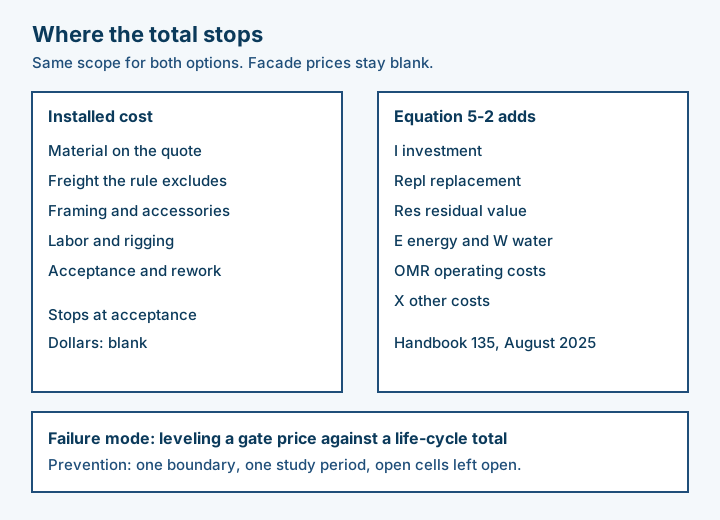
Compare total installed cost before you treat a lower unit price as the cheaper package. In this comparison the total stops at accepted installation. NIST Handbook 135e2025, August 2025, equation 5-2 is the wider life-cycle sum: present-value investment, plus replacement, minus residual value, plus energy, water, non-fuel operating costs, and any other cost the analyst includes. Section 1.1 states that the handbook does not provide initial cost data for facility systems. Facade unit prices, duty rates, lead times, waste rates, and R-values stay blank on this page. The filled dollars below are Example 5-1, a January 2019 federal HVAC comparison in a Washington, DC office, and they are not a wall-panel quote.
Carry the same boundary into the construction material procurement process before two bids are treated as one package.
Scroll horizontally to see all columns.
| Input | Printed figure or blank | Why it matters |
|---|---|---|
| Installed-cost boundary | Stops at accepted installation | A gate price and a life-cycle total are different sums |
| Equation 5-2 | LCC = I + Repl − Res + E + W + OMR + X | Handbook 135e2025. Present-value dollars |
| Example 5-1 | Base case initial $103 000 and LCC $643 212. Alternative initial $130 000 and LCC $599 409 | Federal HVAC, January 2019, 3% real, 20 years. Not a wall quote |
| CIF insurance | Minimum cover, LMA/IUA Clauses C or similar | ICC checklist. Risk transfers once the goods are on board |
| Facade unit price, duty, lead time, waste rate, R-value | Blank | These pages do not print them |
| Field test timing | Section 5.3: at initial installation, before interior finishes. Later corrective expense may be increased many times. Dollar amount blank | ASTM E1105-15(2023) |
| Attachment through insulation | Z-girts and clips can remove more than half the R-value. R-value blank | Metal Architecture, 16 May 2024 |
1. Check Errors Before Committing to Production
Test the installed assembly while the interior face is still open. ASTM E1105-15(2023), last updated 6 February 2023, is the field method for water penetration of installed exterior windows, skylights, doors, and curtain walls. Section 5.3 places that test at initial installation, before the interior of the building is finished, so a fabrication or installation error can be corrected before the whole wall is complete. The same section states that the expense of corrective work may be increased many times after that point. The public page prints no dollar amount.
Section 5.4 adds the access problem on a finished building. A curtain wall may not be readable from inside without removing interior finishes, and surfaces behind spandrel beams can stay hidden. The feasibility of an in-service test has to be judged before it is specified. Removal cost stays blank.
Section 5.2 treats a laboratory result as an indication. Shipping, handling, installation, later trades, and aging act on the installed product, which is why the field procedure exists. Those sentences do not print a rework multiplier. Copy no multiplier from another project.
Rule of thumb: If the ASTM E1105 field test waits until interior finishes close the wall, section 5.3 states that the expense of corrective work may be increased many times. The dollar cell stays blank.
The pressure, the cavity, and the joint belong on the wall-system planning brief. Hold the deposit until the first-order risk checklist names the rule, the place, and the evidence the specification already prints.
Takeaway: Price corrective work from the open scope. Leave the dollar blank until a quote prints it.
2. The Six Hidden Cost Categories Beyond the Unit Price
Record the six lines below, and mark which ones the material quote already includes. A line with no document stays open.
Scroll horizontally to see all columns.
| Cost line | What to record | Dominant failure mode and prevention |
|---|---|---|
| Secondary framing | Spacing from the fixing schedule. Line-count ratio = S1 / S2. Both spacings blank until the schedule prints them | A z-girt or clip through continuous insulation. The 16 May 2024 article says that cut can remove more than half the R-value. R-value blank. Prevention: write whether the attachment cuts the insulation |
| Scrap | s = lost purchased quantity / total purchased quantity. Usable unit cost = C / (1 − s). C and s blank | Charging the same loss on a net-quantity allowance and again on purchased quantity. Prevention: name the denominator and use it once |
| Installation labor | Crew-hours, crew size, access, and rigging from the installer. Rates blank | Mixing crew-hours with worker-hours. Prevention: state which hour the rate uses |
| Accessories | Sealants, gaskets, anchors, and the exclusions list. Prices blank | An exclusion that moves hardware onto the contractor with no line in the total. Prevention: price the exclusion or mark it open |
| Acceptance | The section 5.3 timing, and any inspection the design team requires. Dollar amount blank | An error found after the wall is closed. Prevention: test before interior finishes |
| Schedule | Delivery dependencies and the delay terms the contract prints. Days and damages blank | Treating an unprinted delay as certain, or placing the same overhead on two lines. Prevention: price a printed term, and park unresolved risk on the contingency record |
Secondary framing and substructure
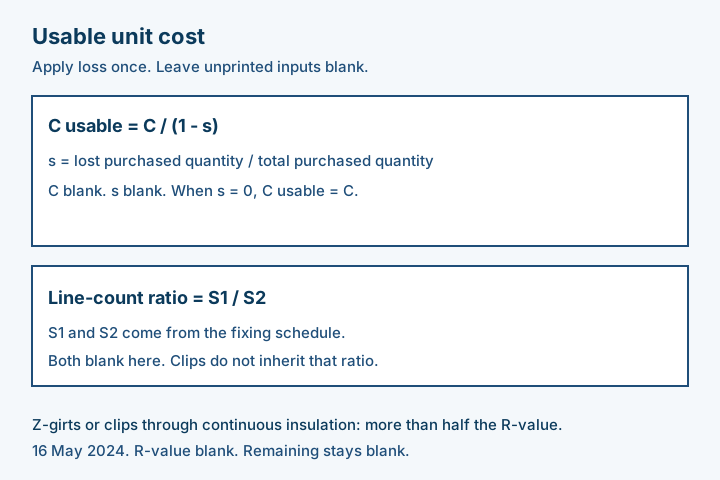
Line count per unit length is 1 / S, so the ratio of line counts is S1 / S2 when the spacing changes and the lines are even. Edges, openings, and end conditions sit outside that ratio. Clips and fasteners follow the fixing schedule, not the girt ratio. The 16 May 2024 Metal Architecture article says z-girts and clips that cut through continuous insulation can remove more than half of that insulation’s R-value. It prints no R-value, so the remaining value stays blank. Record the attachment on the wall-system planning brief.
Worked example. Remaining R is under half of R when the attachment cuts the insulation plane. R is not printed, so the product stays blank. Line-count ratio = S1 / S2, and both spacings stay blank on this page.
Scrap, kerf, and breakage
Define s as lost purchased quantity divided by total purchased quantity. Usable quantity = purchased quantity × (1 − s), so usable unit cost = C / (1 − s). Apply that division only to costs that scale with replacement material. Fixed fees sit on their own line.
If the estimator instead writes a net-quantity allowance a, then s = a / (1 + a). Use one of those denominators. The page prints no value for s or a.
Worked example. When s = 0, usable unit cost = C / (1 − 0) = C. A zero loss rate leaves the purchased unit cost unchanged. Any other rate waits for the takeoff.
Field installation labor
Use the installer’s crew-hours per installed area, the crew cost per hour, access, and rigging. State the crew size and the working conditions. The page prints no hour rate. Check the method against the site coordination notes.
Sealants and auxiliary accessories
System-specific sealants, gaskets, and anchors that the base quote excludes are a separate procurement line. Match them to the specification comparison before they enter the total. Prices stay blank.
Testing and special inspection
Ask the design team which reports the assembly requires, and whether evidence already in the file is acceptable. Section 5.3 is the cost fact for a wall closed before the field test: later corrective work, with an expense the section says may be increased many times, and no dollar on the page. Put the open line on the quality-control plan.
Schedule risk
Record the delivery dependency and any delay term the contract prints. An unprinted lead time stays blank. Keep a priced allowance separate from an unresolved risk, and size the unresolved item with the contingency record.
Takeaway: Six lines, one denominator for waste, and a blank where the file is silent.
3. Illustrative Cost Model: Budget Option A vs. Engineered Option B
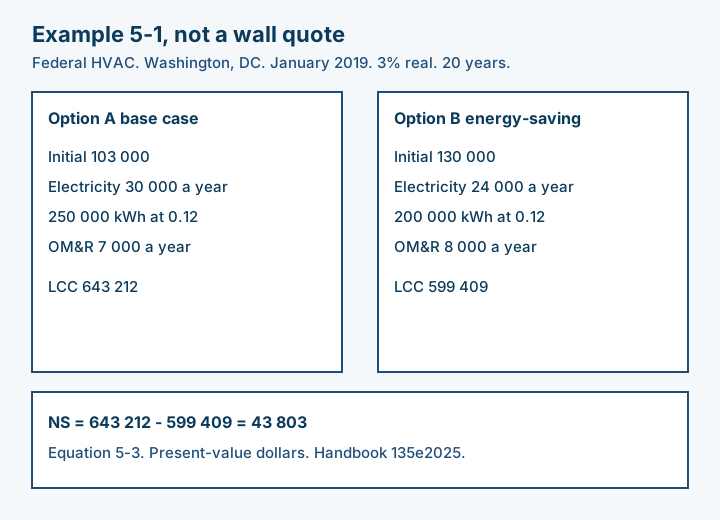
The dollars in this model are Example 5-1 of NIST Handbook 135e2025. Option A is the handbook’s base case, a conventional HVAC system. Option B is the energy-saving alternative. The building is a federally owned office in Washington, DC. The base date is January 2019. The discount rate printed for the example is the 2019 FEMP real rate of 3%. Both systems have a 20-year useful life, and the study period is 20 years. Electricity is priced at $0.12/kWh. These figures are the handbook’s HVAC example. They are not a rainscreen price, a panel price, or a 2026 market quote. A wall package still uses the blank record.
Handbook section 2.4 requires the same study period for every alternative in one comparison. Section 4.1 says a cost belongs in the comparison when it changes between the alternatives, and a sunk cost stays out. Section 1.3 limits the FEMP study-period maximum of 40 years, plus any planning and construction period, and the real discount-rate floor of 3% and ceiling of 10%, to federal energy and water projects. A private facade file keeps its own study period and its own discount rate. The current DOE rate sits in the annual supplement, which is not the file read here, so that rate stays blank.
Annual electricity = 250000 × 0.12
Worked example. The handbook states 250 000 kWh at $0.12/kWh and an annual electricity cost of $30 000 for Option A. 250 000 × 0.12 = 30 000. Option B is 200 000 kWh at the same price: 200 000 × 0.12 = 24 000, and the handbook states $24 000.
Scroll horizontally to see all columns.
| Cost item | Option A base case | Option B energy-saving | Factor the example prints |
|---|---|---|---|
| Initial investment | $103 000 | $130 000 | Already present value, at the base date |
| Capital replacement, end of year 12 | $12 000 | $12 500 | SPV at year 12 = 0.701. Present value $8 412 and $8 763 |
| Residual value, end of year 20 | −$3 500 | −$3 700 | SPV at year 20 = 0.554. Present value −$1 939 and −$2 050 |
| Annual electricity | $30 000 | $24 000 | FEMP UPV* at 20 years = 14.32. Present value $429 600 and $343 680 |
| Annual OM&R | $7 000 | $8 000 | UPV at 20 years = 14.877. Present value $104 139 and $119 016 |
| Life-cycle cost | $643 212 | $599 409 | Equation 5-3 |
Net savings = 643212 − 599409
Equation 5-3 prints NS = $643 212 − $599 409 = $43 803 over the 20-year study period. The lower life-cycle cost is the energy-saving system. The handbook’s decision line is that result, read with the example’s inputs held fixed.
LCC = I + Repl − Res + E + W + OMR + X
Equation 5-2 is the building form of that sum. Example 5-1 fills I, Repl, Res, E, and OMR, and it sets other benefits and costs to zero. Water is not a line in the example tables. A facade quote that has no energy line leaves E blank rather than borrowing $30 000 from this HVAC case.
Takeaway: Use Example 5-1 as the handbook’s arithmetic. Enter wall prices only from the project quotes, in the blank record.
4. How to Model Total Installed Cost in B2B Procurement
Build one installed-cost breakdown and hold the boundary still across every option.
- Set the delivery point. On the ICC checklist’s C-rule path, the seller’s price includes the cost of main international transport, and delivery and risk transfer sit in the seller’s country. CIF is the onboard choice when the price also includes insurance, and that insurance obligation is limited to minimum cover (LMA/IUA Clauses C or similar). The buyer pays import clearance formalities. Add a freight or duty figure only when the quote or the broker prints it. A CIF price that already includes main freight does not get that freight added again.
- Apply loss once. Usable unit cost = C / (1 − s). Fixed fees stay outside that division. If the landed line already includes the loss, do not add a second waste row.
- Take studs, brackets, and fasteners from the fixing schedule for each material option. Leave the spacing cells blank until that schedule prints them.
- Take labor from the installer’s record for this method. A catalog sentence is not a crew-hour.
- Keep one study period when the decision is a life-cycle cost, as section 2.4 requires. For total installed cost, stop both options at accepted installation. Section 4.1 keeps a cost that does not change between the options out of the deciding sum, and it keeps sunk costs out.
- Leave an uncertain input blank and list it. Handbook step 8 is to assess uncertainty of input data. An unprinted scrap rate, duty rate, or lead time is not a scenario until the file prints a number.
Missing seller evidence goes through the supplier evaluation checks. The comparison itself can live on the procurement log.
Takeaway: One boundary, loss applied once, and no filled cell without a document.
5. How to Compare Construction Material Procurement Quotes Like for Like
A factory-gate material price and a site-delivered package are comparable after both sit on the same lines. Until then, the lower unit price is an incomplete line.
Set one comparison basis
- Same scope: the same items, specification sections, and drawing revisions. The first-order risk checklist is the place to name the rule and the place before the deposit moves.
- Same quantity basis: the same measured quantities and units, with waste in one denominator.
- Same delivery point: the named Incoterms 2020 rule and the named place. The checklist’s arrival rules (DAP, DPU, DDP) move cost and risk to delivery in the buyer’s country. DAP and DPU leave import clearance formalities and duties with the buyer. DDP includes import clearance. The named place is not printed on this page.
- Same specification level: test method, edition, and printed result, using the specification comparison guide.
Split each quote into the same lines
Scroll horizontally to see all columns.
| Cost line | What to confirm | Where the value comes from |
|---|---|---|
| Unit price | Unit of measure, inclusions, and the validity period | The supplier’s quote |
| Freight and the named rule | Incoterms rule, delivery place, unloading, and charges outside the price | The quote, then the carrier or broker estimate |
| Waste | s, the denominator, and the cost base | The takeoff for this product |
| Installation labor | Method, crew-hours, and extra framing | The installer’s pricing |
| Accessories and exclusions | Fasteners, brackets, sealants, gaskets, trims, and named exclusions | The inclusions list |
| Commercial terms | Minimum order, payment, lead time, escalation, and test costs | The quote and the draft terms |
A silent cell is a clarification, not a market average. Lead time, duty, and minimum order stay blank until the document prints them.
Terms that move the price without moving the unit line
A lower minimum order can avoid buying material the drawings do not call for. A short validity period exposes the award to escalation if the decision slips. A large advance changes the exposure if the order fails. Record each term beside the other bid. A term with no price stays a risk, and the checklist above is where that risk is written down before award.
Takeaway: Award on the installed-cost lines that have a document, and list every open cell beside them. The procurement handoff keeps that basis through delivery.
Blank Quote Comparison Record
Copy the rows into the estimate. Above the table, write the scope, the net installed quantity, the currency, the quote date, the delivery point, and the tax treatment. Each value needs a document. Example 5-1’s HVAC dollars do not go in these cells.
Scroll horizontally to see all columns.
| Cost line | Option A / source | Option B / source |
|---|---|---|
| Base material per purchased unit | ||
| Excluded freight, duty, and handling | ||
| Waste rate s, denominator, and cost base | ||
| Framing and accessories | ||
| Labor and rigging | ||
| Acceptance, rework, and any separate schedule allowance | ||
| Installed cost per unit, and the project total |
Takeaway: An empty cell stays empty. It is a missing document, and it stays out of the sum.
Frequently Asked Questions
Does CIF include the main freight charge?
On the ICC checklist, CIF is a C rule for goods placed on board a ship: the seller’s price includes the cost of main international transport and insurance limited to minimum cover (LMA/IUA Clauses C or similar), while risk transfers in the seller’s country. The checklist prints no freight dollar amount.
Does CIF include import duty?
On that C-rule path the buyer pays import clearance formalities. The checklist prints no duty rate, so the duty cell stays blank until the broker’s estimate prints a figure and the rule it used.
What does Handbook 135 add beyond installed cost?
Equation 5-2 adds present-value replacement, residual value, energy, water, non-fuel operating costs, and other costs to the investment. Section 1.1 states that the handbook does not provide initial cost data, so a facade unit price still has to come from the quote.
How do you keep a waste percentage from being charged twice?
Divide lost purchased quantity by total purchased quantity to get s, then divide the purchased unit cost by (1 − s). If the takeoff instead uses a percentage of net quantity, convert that allowance and keep a single denominator. This page prints no waste percentage.
Method and Sources
Checked 18 October 2026.
The installed-cost boundary, the six lines, and the blank record are an editorial comparison frame. Life-cycle cost figures are copied from the handbook example named below. Facade unit prices, duty rates, lead times, waste rates, girt spacings, and R-values that the saved pages do not print are left blank.
NIST Handbook 135e2025, Life Cycle Costing Manual for the Federal Energy Management Program, Kneifel and Webb, August 2025, https://doi.org/10.6028/NIST.HB.135e2025. One download of the PDF URL on 18 October 2026 stopped on an SSL error and was not repeated. The quotations are from a saved text extract of that PDF, taken from a download that returned HTTP 200. Sections used: 1.1 (the handbook does not provide initial cost data), 1.3 (FEMP scope, 40-year maximum study period, 3% floor and 10% ceiling for federal energy and water projects), 2.4 (one study period for the alternatives under comparison), 4.1 and 4.2 (relevant costs, sunk costs, investment versus operating costs), equation 5-2, and Example 5-1 with equation 5-3. The example’s present-value results are the figures the handbook prints.
ICC Publication No. PUB817E, Incoterms 2020 Checklist and Flowcharts, ISBN 978-92-842-0626-1. One fetch on 18 October 2026 returned HTTP 200. Used for the C-rule split between shipment and arrival, CIF minimum cover (LMA/IUA Clauses C or similar), buyer import clearance formalities on the C-rule path, and the DAP, DPU, and DDP duty and clearance split. The Academy page on C and D rules returned HTTP 403 on its single attempt and was not used.
ASTM E1105-15(2023) store page, one fetch on 18 October 2026, HTTP 200, reused from the wall-system source set and not fetched again. Last updated 6 February 2023. Active version line E1105-15R23. Sections 5.2, 5.3, and 5.4 as cited. The page prints no corrective-work dollar amount, no test pressure, and no spray rate.
Metal Architecture, 16 May 2024, “The Four Ds of Rainscreen Design.” Local library text, archive fetch 8 October 2026. The archive copy has the punctuation stripped. The sentence used is the one that places z-girts and clips through continuous insulation with a loss of more than half the R-value. No R-value number is printed. No price from that article is copied.
A local library search for total installed cost, Handbook 135, and Incoterms returned trade pages and unrelated NIST handbooks. No facade price was taken from those hits. No cached search-results page was on file for this keyword, so this article has no question section drawn from a results page.
Related articles
Construction Material Budgeting Template: CSI Codes, Waste and Escalation
Copy a construction budgeting template that separates CSI division coding, net and order quantities, waste allowance, price evidence and escalation terms.
Read article: Construction Material Budgeting Template: CSI Codes, Waste and Escalation
Contingency in Construction: Types, Uses and How to Set It
What construction contingency covers, how it differs from allowances, escalation and reserves, and how to size it from a risk register, with a worked example.
Read article: Contingency in Construction: Types, Uses and How to Set ItPCO in Construction: From Material Change to Order Release
Understand construction PCO terms, distinguish bulletins from change orders, and use a blank record to connect material revisions to order-release authority.
Read article: PCO in Construction: From Material Change to Order Release