
Post-Construction Cleaning & Closeout Checklist: 3-Phase Turnover, Surface Chemistry, Punch List & O&M Handover
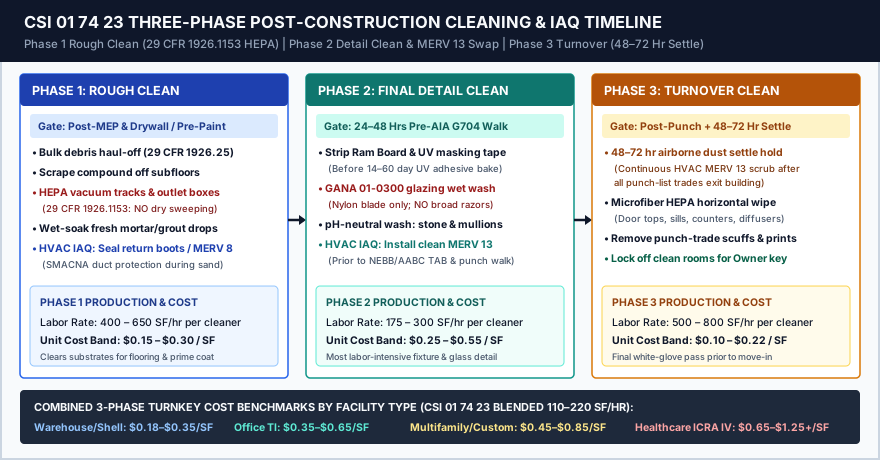
Peeling temporary floor protection after its UV adhesive cure window expires, scraping tempered curtain wall glass with a broad razor blade, or requesting the Architect’s walkthrough before the general contractor’s pre-punch is complete causes permanent finish damage, rejected inspections, and frozen retainage. Post construction cleaning and project turnover follow a three-phase physical and contractual closeout sequence under CSI Division 01 74 23 and AIA A201-2017 §9.8 that synchronizes dust-controlled substrate detailing, rolling punch-list resolution, and administrative O&M and lien-waiver handoffs.
Post construction cleaning and project closeout follow a three-phase physical and contractual sequence under UFGS 01 78 00 Closeout Submittals (CSI Division 01 74 23 and 01 77 00) and AIA Document A201-2017 §9.8: Phase 1 rough debris removal, Phase 2 detail cleaning with pH-neutral surface protection before the Architect’s Substantial Completion punch list walkthrough, and Phase 3 white-glove turnover cleaning alongside O&M manuals, as-built drawings, and AIA G704/G706/G707 closeout affidavits.
This field guide sits in the Planning collection, connects to all construction guides, and picks up directly where the construction project coordination checklist concludes weekly trade lookaheads and overhead plenum sign-offs.
Scroll horizontally to see all columns.
| Turnover & Closeout Pillar | Governing Standard or Clause | Hard Field Hold Point | Financial or Warranty Impact |
|---|---|---|---|
| 1. Three-Phase Post-Construction Cleaning | CSI 01 74 23, FAR 52.236-12, 29 CFR 1926.1153(f), SMACNA IAQ |
HEPA track vacuum pre-paint; swap temporary MERV 8 to clean MERV 13 filters before Phase 2 clean; hold 48–72 hr dust settle window before Phase 3 turnover |
Prevents silica citations, fouled AHU cooling coils, and rejected walkthroughs |
| 2. Architectural Surface Chemistry Control | FGIA / AAMA 609 & 610-15, GANA 01-0300, Natural Stone Institute (MIA), ASTM A380 |
Mandatory pH 6.0–8.0 detergent window on aluminum and stone; zero broad metal razor scrapers on tempered/Low-E glass; zero chloride/acid fumes near stainless steel |
Eliminates $15,000–$100,000+ backcharges for scratched IGUs, etched marble, or pitted elevator doors |
| 3. Substantial Completion & Rolling Punch List | AIA A201-2017 §9.8, AIA G704-2017, FAR 52.246-12, IBC §111, ASTM C840 / GA-214 |
GC submits comprehensive room-by-room pre-punch list (§9.8.2) and secures AHJ TCO/CO (IBC §111); inspect drywall at 5 ft perpendicular under normal ambient light |
Stops Liquidated Damages, shifts utilities/insurance to Owner, starts 1-yr §12.2.2 warranty, and releases retainage less 150%–200% holdback |
| 4. O&M Manuals, Attic Stock & Final Payment | UFGS 01 78 23 (CSI 01 78 23), CSI 01 78 46, NEBB/AABC TAB, AIA A201 §9.10, G706 / G706A / G707 |
Deliver red-line CAD/BIM as-builts, certified ±10% TAB report, signed Attic Stock receipt (2%–5% finishes + NFPA 13 spare heads), and unconditional lien waivers |
Unlocks withheld punch-list retainage and final contract payment under AIA G702/G703 |
1. Three-Phase Post-Construction Cleaning Specification (CSI 01 74 23 & FAR 52.236-12)
Single-pass cleaning at the end of a commercial build fails because fine gypsum and crystalline silica particulates settle out of the air column over multiple days, while curing mortar and acrylic masking adhesives chemically bond to substrates if left past their dwell limits. Under CSI MasterFormat Section 01 74 23 (Final Cleaning), UFGS 01 78 00 Closeout Submittals, and FAR 52.236-12 Cleaning Up, professional post construction cleaning is divided into three distinct field mobilizations tied to schedule hold points.
Phase 1: Rough Clean (Pre-Paint & Pre-Flooring Substrate Preparation)
- Schedule Trigger: Mobilize immediately after structural framing, overhead MEP rough-in, through-penetration firestopping, and drywall hanging/taping/sanding conclude—before prime painting, ceiling tile installation, or finished flooring begins.
- Bulk Debris & Subfloor Preparation (
29 CFR 1926.25): Under OSHA 29 CFR 1926.25 Housekeeping, remove all scrap lumber, drywall offcuts, banding straps, cable spools, and combustible packaging from floors, corridors, and egress stairs. Scrape dried joint compound and fireproofing overspray flat off concrete slabs and wood subfloors without gouging underslab vapor barriers or acoustic mat membranes. - Mandatory Silica HEPA Vacuuming (
29 CFR 1926.1153(f)): Under OSHA’s Respirable Crystalline Silica standard (29 CFR 1926.1153(f)), dry sweeping, dry brushing, or blowing down concrete, mortar, stone, or drywall dust with uncaptured compressed air is strictly prohibited. Crews must use industrial HEPA-filtered vacuums (99.97%capture efficiency at0.3 microns) or wet-sweeping compounds to vacuum bottom metal stud tracks, window sill channels, floor expansion joints, and open electrical outlet boxes so hidden dust does not blow back onto wet paint when wallplates and base trim are installed. - HVAC Return Boot Sealing (
SMACNA IAQ): Verify that all return-air ductwork boots and transfer openings remain sealed with polyethylene sheeting or temporaryMERV 8filter media throughout drywall sanding and Phase 1 rough cleaning.
Phase 2: Light / Final Detail Clean (Pre-Substantial Completion Walkthrough)
- Schedule Trigger: Execute after acoustical ceiling grids, light fixtures, architectural millwork, interior/exterior glazing, plumbing fixtures, and finished floors are installed—completed 24 to 48 hours prior to the Architect’s
AIA A201 §9.8.3Substantial Completion inspection. - Temporary Protection Stripping & UV Dwell Limits: Peel breathable floor protection board (
Ram BoardorSkudo), self-adhesive carpet protection film, factory laser-film on stainless steel, and blue/green painter’s masking tape. Most acrylic masking tapes and protective films carry a 14-to-60-day maximum UV and solar-heat dwell rating; leaving tape on curtain wall mullions or factory millwork beyond that window cross-links the adhesive polymer into a hardened residue that requires solvent stripping. Leaving non-breathable polyethylene sheet over curing concrete or natural stone traps moisture vapor, inducing sub-surface efflorescence, spalling, or wood floor cupping. - HVAC Plenum Vacuuming & Permanent
MERV 13Filter Swap: Before starting continuous mechanical conditioning or certified Testing, Adjusting, and Balancing (TAB), vacuum terminal VAV boxes and fan-coil plenums, wipe supply diffusers and return grilles, remove temporary construction filters (MERV 8), and install clean permanentMERV 13filtration media. Running air-handling units during or after drywall finishing without a clean filter swap pulls fine calcium-sulfate and silica dust into wet cooling coils, cementing fin channels shut and voiding mechanical equipment warranties. - Fixture, Millwork & Glazing Detailing: Vacuum inside every cabinet box, drawer slide, and concealed Euro-hinge cup; remove manufacturer barcode stickers using non-etching citrus or isopropyl release agents; descale and sanitize vitreous china plumbing fixtures; wash interior and exterior glazing per
GANA 01-0300; and auto-scrub or damp-mop hard flooring.
Phase 3: Touch-Up / White-Glove Turnover Clean (Post-Punch & Dust Settling Window)
- Schedule Trigger: Mobilize only after all punch-list trades have completed corrective work and exited the zone, and after a mandatory 48-to-72-hour airborne dust settling window with the permanent HVAC system operating continuously through clean
MERV 13filters. - Particulate Settling Mechanics & White-Glove Execution: Fine gypsum and silica particles (
1 to 10 micronsaerodynamic diameter) disturbed during punch-list ceiling tile access and wall touch-ups remain suspended in room air for 48 to 72 hours. If a crew performs final wipe-downs the same afternoon punch painters leave, a visible grey film re-deposits across dark millwork and glass within two days. After the 48-to-72-hour settling hold, Phase 3 crews use damp microfiber cloths and backpack HEPA vacuums to wipe all horizontal ledges top-down (door tops, light troffer lenses, window sills, countertops), buff out trade boot scuffs, polish entry hardware, and lock each room door prior to Owner key handover.
Rule of thumb: Never authorize Phase 3 Touch-Up Cleaning until punch-list trades are 100% out of the building zone and the permanent HVAC system has scrubbed room air through clean
MERV 13filters for at least 48 consecutive hours.
Equation: Three-Phase Cleaning Crew-Hour & Budget Sizing
Estimators and project managers size post construction cleaning labor and subcontract budgets by summing the reciprocal production rates across each required mobilization phase:
Formula: Total Crew-Hours (H_total) = Gross Floor Area (A_sf) × [ (1 / R_phase1) + (1 / R_phase2) + (1 / R_phase3) ]
Worked Example: A general contractor is scheduling turnover for a 45,000 SF commercial office tenant improvement (TI) requiring all three CSI 01 74 23 phases. Based on fixture density and interior glass partitions, the estimator selects mid-band production rates of R_phase1 = 500 SF/hr, R_phase2 = 225 SF/hr, and R_phase3 = 600 SF/hr at a fully burdened cleaning labor rate of $48.00 / hr (plus $2,100 for HEPA vacuum consumables, neutral surfactants, and lift rental):
Calculation:
Phase 1 Rough Clean Hours = 45,000 SF / 500 SF/hr = 90.0 crew-hrsPhase 2 Final Detail Clean Hours = 45,000 SF / 225 SF/hr = 200.0 crew-hrsPhase 3 White-Glove Turnover Hours = 45,000 SF / 600 SF/hr = 75.0 crew-hrsTotal Cleaning Labor (H_total) = 90.0 + 200.0 + 75.0 = 365.0 crew-hrs(Blended rate:45,000 / 365 = 123.3 SF/hr)Total Subcontract Cost = (365.0 hrs × $48.00/hr) + $2,100 = $17,520 + $2,100 = $19,620($0.436 / SF)
To finish the 200.0-crew-hour Phase 2 Final Clean inside a 2-day (16-working-hour) schedule window ahead of the Architect’s walkthrough, the cleaning subcontractor must staff a dedicated crew of 200.0 / 16 = 12.5 → 13 cleaners.
Scroll horizontally to see all columns.
| Cleaning Phase or Facility Package | Schedule Gate | Primary Field Scope & IAQ Control | Labor Production Rate (SF/Hr per Cleaner) | Typical Unit Cost Band ($/SF) |
|---|---|---|---|---|
| Phase 1: Rough Clean | Post-MEP & drywall sand; pre-paint & pre-flooring | Bulk debris haul-off (29 CFR 1926.25), subfloor compound scrape, HEPA track vacuum (29 CFR 1926.1153), sealed HVAC boots |
400 – 650 SF/hr |
$0.15 – $0.30 / SF |
| Phase 2: Light / Final Detail Clean | 24–48 hrs before Architect AIA A201 §9.8.3 walkthrough |
Strip Ram Board & UV tape, GANA 01-0300 glazing wash, cabinet/fixture detail, swap MERV 8 to MERV 13 filters |
175 – 300 SF/hr |
$0.25 – $0.55 / SF |
| Phase 3: Touch-Up / Turnover Clean | Post-punch exit + 48–72 hr HVAC dust settle window | Microfiber HEPA horizontal wipe-down, remove punch-trade boot scuffs, final glass/stainless polish, lock rooms | 500 – 800 SF/hr |
$0.10 – $0.22 / SF |
| Pkg A: Warehouse / Industrial Shell | Combined 3-Phase CSI 01 74 23 |
High-bay slab auto-scrub, dock leveler pits, minimal office/restroom core | 220 – 350 SF/hr (blended) |
$0.18 – $0.35 / SF |
| Pkg B: Commercial Office TI | Combined 3-Phase CSI 01 74 23 |
Demountable glass fronts, ACT ceilings, breakroom millwork, multi-stall restrooms | 110 – 180 SF/hr (blended) |
$0.35 – $0.65 / SF |
| Pkg C: Multifamily / Custom Residential | Combined 3-Phase CSI 01 74 23 |
High kitchen/bath fixture density per SF, stone counters, wood/tile floors, balcony glazing | 90 – 140 SF/hr (blended) |
$0.45 – $0.85 / SF |
| Pkg D: Healthcare / Cleanroom (ICRA Class IV) | Combined 3-Phase + Hospital Disinfection | Negative-pressure HEPA containment, terminal EPA-registered sporicidal wipe-down, particle count verification | 60 – 110 SF/hr (blended) |
$0.65 – $1.25+ / SF |
Takeaway: Budget and schedule all three CSI 01 74 23 cleaning phases separately; enforce 29 CFR 1926.1153 HEPA vacuuming in Phase 1, swap MERV 13 filters before Phase 2, and hold a 48-to-72-hour dust settling window before Phase 3.
2. Architectural Surface Chemical Compatibility & Cleaning Contraindications
Improper chemical selection or aggressive scraping during Phase 2 Final Clean is the single largest source of late-stage backcharges during project closeout. A single laborer using an acidic tile-haze remover on honed limestone or dragging a 4-inch razor scraper across tempered curtain wall lites can destroy $50,000+ of architectural finishes in an afternoon. Enforce the governing industry chemical and tooling standards across all five high-risk building substrates.
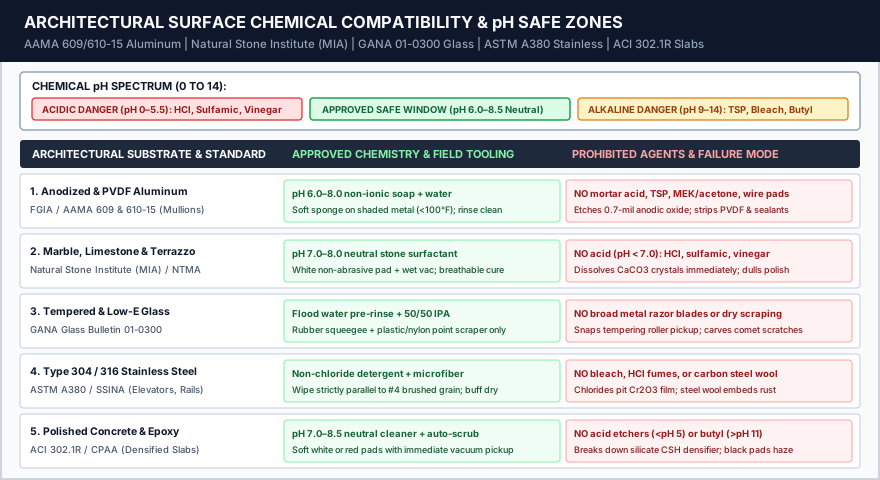
1. Anodized & PVDF / Kynar-500 Architectural Aluminum (FGIA / AAMA 609 & 610-15)
Under FGIA / AAMA 609 & 610-15 (Cleaning and Maintenance Guide for Architecturally Finished Aluminum), curtain wall mullions, storefront frames, and metal rainscreen panels finished with architectural Class I anodizing (AAMA 611) or 70% PVDF fluoropolymer coatings (AAMA 2605) must be washed strictly with clean water and mild, pH-neutral non-ionic detergents (pH 6.0 to 8.0).
- Thermal & Rinsing Protocol: Clean shaded elevations when metal surface temperatures are moderate (
< 100°F / 38°C); applying soap to sun-baked aluminum flashes the water carrier off instantaneously and bakes permanent surfactant streaks into the coating. - Dominant Failure Mode & Contraindications: Strictly prohibit alkaline mortar washes, trisodium phosphate (
TSP), muriatic or hydrofluoric acid masonry cleaners, brass/steel wire brushes, abrasive scouring pads, and ketone solvents (MEK, acetone, lacquer thinner). Strong alkalies and acids chemically dissolve the0.7-milanodic oxide barrier into chalky white blooms, while ketones soften PVDF fluoropolymer resin and swell perimeter silicone weatherseal joints.
2. Calcareous Natural Stone & Cementitious Terrazzo (Natural Stone Institute / MIA)
Under Natural Stone Institute (formerly Marble Institute of America) post-construction care standards, architectural stone is divided between siliceous stone (granite, slate, sandstone) and calcareous stone—including marble, travertine, limestone, onyx, and Portland-cement marble-chip terrazzo—which is composed primarily of calcium carbonate (CaCO3).
- Dominant Failure Mode & Contraindications: Strictly prohibit any acidic cleaner (
pH < 7.0) on calcareous stone or terrazzo—including muriatic (HCl) acid, sulfamic acid, phosphoric acid, vinegar, lemon/citrus cleaners, and standard ceramic-tile acidic grout-haze removers. Acid reacts instantaneously with calcium carbonate (CaCO3 + 2H+ → Ca2+ + H2O + CO2), evolving carbon dioxide gas, dissolving the polished mineral crystal faces into dull white etch marks, and pitting cementitious grout joints. - Approved Protocol: Scrub exclusively with a pH-neutral (
pH 7.0 to 8.0) non-ionic stone surfactant diluted in warm water using soft bristle brushes or white non-abrasive pads, extract slurry immediately with a wet vacuum, and allow the stone substrate to dry thoroughly before applying breathable fluorochemical or siloxane penetrating sealers.
3. Heat-Treated / Tempered & Low-E Coated Glass (GANA Bulletin 01-0300)
Under GANA Glass Informational Bulletin 01-0300 (Proper Procedures for Cleaning Architectural Glass Products), general contractors must prohibit window-cleaning crews from using broad metal razor blades or steel putty knives across entire glass lites—especially heat-strengthened, tempered, and pyrolytic or sputter-coated Low-E insulating glass units (IGUs).
- Dominant Failure Mode (“Roller Pickup” Scratching): When flat glass is heated to
~1,150°F (620°C)inside a horizontal tempering furnace, microscopic silica particles from the ceramic hearth rollers fuse onto the bottom surface of the glass lite (“roller pickup”). When a cleaner drags a wide metal razor blade across the tempered lite, the steel edge snaps those microscopic fused glass nodes loose, traps them alongside airborne quartz drywall/mortar grit underneath the blade, and drags hundreds of permanent comet-tail scratches across the vision glass—voiding the glass fabricator’s warranty. - Approved Protocol: Flood the glass surface generously with clean water first to float off abrasive construction grit; wash with mild neutral soap or a
50/50isopropyl alcohol and water solution using a microfiber sleeve and rubber squeegee; and remove localized mortar or paint dots individually by soaking them first and lifting each softened spot with a plastic or nylon scraper.
4. Architectural Stainless Steel (Type 304 / Type 316 — ASTM A380 / SSINA)
Elevator cab doors, monumental stair railings, and restroom accessories rely on a self-healing passive chromium-oxide (Cr2O3) surface film.
- Dominant Failure Mode (Chloride Vapor Pitting & Rouging): Strictly prohibit sodium hypochlorite (household bleach), muriatic/hydrochloric acid liquid, and carbon-steel wool. Crucially, even if muriatic acid never touches stainless steel directly, volatilized hydrochloric acid fumes drifting from nearby ceramic floor tile acid-washing condense onto elevator doors and handrails, penetrating the passive
Cr2O3film and triggering widespread brown chloride pitting corrosion overnight. Carbon-steel wool embeds microscopic free-iron particles into the stainless grain that rust upon exposure to humidity (“rouging”). - Approved Protocol: Wipe strictly parallel to the
#4brushed polish grain line using clean water, a non-chloride neutral cleaner, and lint-free microfiber cloths, then buff dry.
5. Densified Polished Concrete & Resinous Epoxy Flooring (ACI 302.1R / CPAA)
Clean lithium- or sodium-silicate densified polished concrete slabs and epoxy/polyaspartic floors using a walk-behind auto-scrubber fitted with soft white or red non-abrasive pads (or soft nylon brushes) and a pH-neutral floor conditioner (pH 7.0 to 8.5) with immediate squeegee vacuum pickup. Never apply acidic concrete etchers (pH < 5.0), high-alkaline butyl degreasers or floor strippers (pH > 11.0), or aggressive black/green stripping pads that chemically degrade calcium-silicate-hydrate (CSH) gloss and micro-scratch resinous topcoats.
Scroll horizontally to see all columns.
| Architectural Substrate | Governing Industry Standard | Approved pH Safe Zone & Field Tooling | Strictly Prohibited Chemicals & Tools | Primary Physical Failure Mode |
|---|---|---|---|---|
| Anodized & PVDF / Kynar-500 Aluminum | FGIA / AAMA 609 & 610-15 |
pH 6.0 – 8.0 mild non-ionic detergent + clean water; soft sponge on shaded metal (<100°F) |
Alkaline mortar cleaner, TSP, muriatic/HF acid, MEK/acetone/ketones, wire brushes, abrasive pads |
Dissolves 0.7-mil anodic oxide (white chalking); softens PVDF resin & swells silicone seals |
| Calcareous Stone (Marble, Limestone, Travertine) & Terrazzo | Natural Stone Institute (MIA) & NTMA |
pH 7.0 – 8.0 stone-specific neutral surfactant; white non-abrasive pad; wet-vac extraction |
Any acid (pH < 7.0): muriatic (HCl), sulfamic, phosphoric, vinegar, citrus, acid grout-haze remover |
Instant CaCO3 acid reaction etches crystal polish into dull rings & pits cementitious matrix |
| Heat-Strengthened, Tempered & Low-E Glass | GANA Glass Bulletin 01-0300 |
Water flood pre-rinse; mild soap or 50/50 IPA; rubber squeegee; nylon/plastic point scraper |
Broad metal razor scrapers, steel putty knives, dry scraping, hydrofluoric acid, dried alkaline runoff | Metal blade snaps tempering furnace “roller pickup” nodes, carving comet-tail scratches across lite |
| Type 304 / 316 Architectural Stainless Steel | ASTM A380 / SSINA Care Guide |
Non-chloride neutral detergent; microfiber wiped strictly parallel to #4 brushed grain |
Sodium hypochlorite (bleach), muriatic (HCl) liquid or ambient acid vapor fumes, carbon-steel wool |
Chloride ions pit passive Cr2O3 film; ambient acid fumes rust elevator doors; steel wool causes rouging |
| Densified Polished Concrete & Epoxy Floors | ACI 302.1R / CPAA Guidelines |
pH 7.0 – 8.5 neutral floor cleaner; auto-scrubber with soft white/red pad & vacuum squeegee |
Acidic cleaners (pH < 5.0), high-alkaline butyl degreasers/strippers (pH > 11.0), black stripping pads |
Acids attack silicate CSH densifier gel; butyl strippers & black pads haze mechanical gloss |
Takeaway: Require written chemical SDS approval before Phase 2 mobilization; enforce pH 6.0–8.5 neutral detergents on aluminum, stone, and polished slabs, ban metal razor scrapers on tempered glass (GANA 01-0300), and ban muriatic acid and bleach anywhere near stainless steel.
3. Substantial Completion & Punch List Execution (AIA A201 §9.8, AIA G704 & ASTM C840)
Physical cleaning and quality verification converge at the substantial completion punch list gate. Connecting in-progress stage inspections from the construction quality control checklist and the project-wide construction quality control plan to contractual closeout requires following the exact procedural sequence in AIA Document A201-2017 §9.8 (see our AIA contract documents procurement guide for how A201 binds prime agreements A101, A102, and A133).
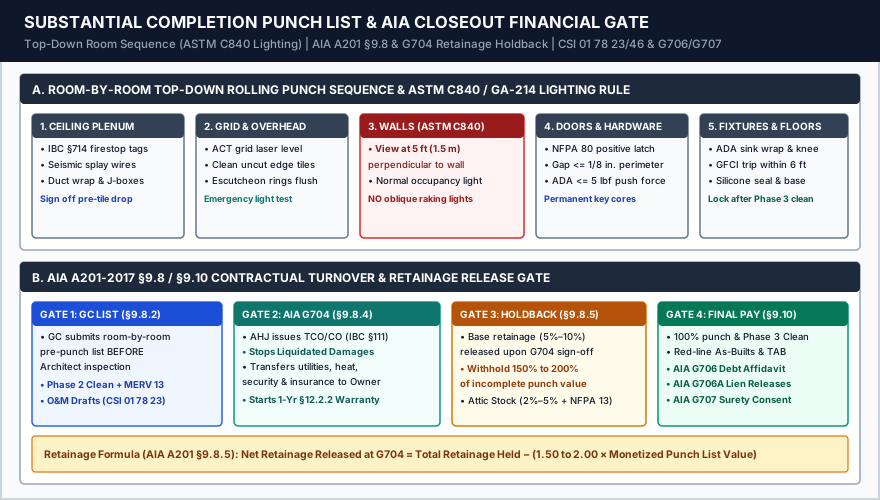
Step 1: Contractor’s Comprehensive Pre-Punch List (AIA A201 §9.8.2)
Under AIA A201-2017 §9.8.2, when the Contractor considers that the Work (or a designated portion thereof) is substantially complete, the Contractor must first prepare and submit to the Architect a comprehensive list of items to be completed or corrected prior to final payment.
- Dominant Failure Mode (Premature Walkthrough Rejection): Calling the Architect and Owner for a Substantial Completion walkthrough before the GC superintendent and trade foremen have run their own room-by-room pre-punch—and before Phase 2 Final Clean is complete—results in the Architect terminating the walkthrough under
§9.8.3and backcharging the Contractor for additional architectural re-inspection services. Furthermore,§9.8.2explicitly states that failure to include an item on the Contractor’s punch list does not alter the responsibility of the Contractor to complete all Work in accordance with the Contract Documents.
Step 2: Room-by-Room Top-Down Rolling Punch Sequence & ASTM C840 Lighting Rule
To prevent overhead punch repairs from dropping ceiling dust or paint splatters onto finished floors, inspect and sign off every room in a strict top-down, clockwise geometric sequence:
- Above-Ceiling Plenum Pre-Cover Sign-Off: Before dropping final acoustic ceiling tiles, verify that all IBC Section 714 firestop penetration labels are affixed, seismic splay wires and compression struts are taut, chilled-water insulation vapor seals are continuous, and electrical junction box covers are screwed shut.
- Suspended Ceiling Grid & Overhead Fixtures: Check
2×2or2×4acoustical ceiling tile (ACT) grid laser levelness, verify clean factory-cut perimeter tiles without sag or handprints, confirm fire sprinkler escutcheon rings sit flush, and test 90-minute emergency egress luminaire battery transfer. - Walls, Drywall Finish & Paint Inspection Lighting (
ASTM C840/GA-214/PDCA P1): UnderASTM C840 (Standard Specification for Application and Finishing of Gypsum Board)and Gypsum AssociationGA-214, drywall finishing (Level 4 and Level 5) and painted wall surfaces must be inspected under normal occupancy design lighting from a perpendicular viewing distance of 5 feet (1.5 meters). Holding a high-lumen handheld LED or halogen work light obliquely flush against the wall surface (“raking light inspection”) is explicitly prohibited byASTM C840andGA-214, as oblique raking light magnifies sub-millimeter roller stipple outside industry tolerances. - Doors, Frames, Glazing & Hardware (
NFPA 80&ADA): Confirm fire-rated doors self-close and positively latch from a 12-inch open release (NFPA 80), verify perimeter clearances (≤ 1/8 in.at jambs/heads for steel doors), check interior hinged door opening force (≤ 5 lbfperADAstandards), and verify permanent key cores and access-control strikes. - Millwork, Plumbing Fixtures & Flooring Transitions: Verify
ADAlavatory knee clearance (27 in.minimum height) and insulated P-trap/supply wraps, testGFCIreceptacle trip within6 feetof wet sinks, inspect continuous sanitary silicone sealant beads at backsplashes and floor base, and verify flush floor transition strips without lippage (≤ 1/4 in.vertical change without bevel perADA).
Rule of thumb: Never allow a punch-list walkthrough to be conducted with handheld oblique raking lights or before permanent room lighting is energized; evaluate wall and ceiling finishes strictly at a 5-foot (
1.5 m) perpendicular distance under normal occupancy illumination perASTM C840andGA-214.
Step 3: IBC Section 111 TCO/CO & AIA G704 Certificate of Substantial Completion
Once the Authority Having Jurisdiction (AHJ) Building Official completes final life-safety, fire alarm (NFPA 72), fire sprinkler (NFPA 13), elevator, and accessibility inspections—and verifies that all IBC Chapter 17 special inspection final reports are closed—the Building Official issues a Temporary Certificate of Occupancy (TCO under IBC Section 111.3) or final Certificate of Occupancy (CO under IBC Section 111.1).
Following verification walkthrough sign-off, the Architect issues AIA Document G704-2017 (Certificate of Substantial Completion). Executing AIA G704 triggers five simultaneous contractual and financial shifts:
- Stops Liquidated Damages: Locks the official Date of Substantial Completion, halting daily delay liquidated damages exposure under the prime contract.
- Transfers Building Operations, Utilities & Insurance (
§9.8.4): Transfers responsibility for building security, mechanical conditioning, utilities (electricity, gas, water), routine maintenance, and property insurance coverage from the Contractor to the Owner on the date stipulated inG704. - Starts the 1-Year Correction Period & Warranties (
§12.2.2): Starts the clock on the Contractor’s one-year obligation to correct non-conforming Work (AIA A201 §12.2.2.1) and initiates standard manufacturer equipment and workmanship warranties (unless a specific deferred warranty start date is recorded onG704). - Sets the Fixed Punch-List Completion Window: Establishes the binding calendar deadline (commonly
30 calendar days) within which the Contractor must complete all items on the attached punch list. - Releases Base Retainage Less Monetized Punch List Holdback (
§9.8.5): Upon execution ofG704(and consent of surety where applicable), the Owner releases accrued contract retainage (5% to 10%), holding back only a monetized punch-list reserve equal to150% to 200%of the Architect’s estimated value of incomplete punch-list work plus any unsettled claims.
Equation: Substantial Completion Retainage Release & Monetized Holdback (AIA A201 §9.8.5)
Formula: Net Retainage Released at G704 = (C_adjusted × r_retainage) − (M_holdback × V_punch) − H_claims
Worked Example: A general contractor reaches Substantial Completion on an $8,400,000 adjusted commercial contract (C_adjusted) where the Owner has withheld 5.0% retainage (r_retainage = 0.05), totaling $420,000 in accrued retainage. The Architect’s attached AIA G704 punch list contains 42 open deficiency items with an Architect-certified completion value of V_punch = $38,000, the contract specifies a 200% (M_holdback = 2.00) punch-list holdback multiplier, and there is $0 in unsettled subcontractor lien claims (H_claims = $0):
Calculation:
Total Accrued Retainage = $8,400,000 × 0.05 = $420,000Monetized Punch List Holdback = 2.00 × $38,000 = $76,000Net Retainage Released upon AIA G704 Execution = $420,000 − $76,000 − $0 = $344,000
The remaining $76,000 holdback is paid upon 100% punch-list sign-off, Phase 3 Touch-Up Cleaning, and submission of the Final Payment closeout package under AIA A201 §9.10.
Takeaway: Complete the GC’s §9.8.2 pre-punch list and Phase 2 cleaning before inviting the Architect; secure AIA G704 and the IBC §111 TCO/CO to stop liquidated damages, transfer utility/insurance costs, and release base retainage less the 150%–200% monetized punch holdback.
4. Closeout Documentation, O&M Manuals, Attic Stock & Final Payment (CSI 01 77 00 / 01 78 23 & AIA G706/G706A/G707)
Clearing physical punch-list items in the field never unlocks Final Payment (AIA A201 §9.10.2) until the administrative construction closeout checklist deliverables are verified and accepted. Track these five closeout packages weekly during the final six weeks of OAC meetings alongside the Procurement collection closeout log:
1. Red-Line Record As-Built Drawings & BIM Turnover (CSI 01 78 39 / UFGS 01 78 00)
Convert the field superintendent’s and MEP foremen’s continuous red-line markups into clean As-Built Record Drawings and updated native CAD / Revit BIM models (LOD 350 / LOD 500 as specified). Record drawings must document exact horizontal and vertical coordinates of underground utilities, post-pour slab penetration offsets, rerouted ductwork, and concealed isolation valves, fire/smoke dampers, and sanitary cleanouts above hard gypsum ceilings.
2. Operations & Maintenance (O&M) Manuals & Owner Training (CSI 01 78 23 / UFGS 01 78 23)
Under UFGS 01 78 23 Operation and Maintenance Data, submit draft O&M manuals 30 to 60 days prior to Substantial Completion so the Architect and commissioning agent can approve them before Owner facility staff training:
- Mandatory O&M Contents: Indexed by
CSI MasterFormatdivision, including final approved product data and shop drawings, serialized equipment nameplate schedules (model, serial number, voltage, refrigerant charge, belt/filter part numbers), point-to-point control wiring diagrams, preventive maintenance (PM) calendars, lubrication charts, and 24-hour emergency service contacts. - Owner Demonstration & Training (
CSI 01 79 00): Conduct and video-record hands-on training sessions with the Owner’s facility engineers covering HVAC building automation (BAS), fire alarm panel reset, emergency generator transfer, and domestic water booster pumps, obtaining signed attendance rosters.
3. Testing, Adjusting, and Balancing (TAB) & Commissioning (CSI 01 91 13)
Deliver certified third-party NEBB or AABC Testing, Adjusting, and Balancing (TAB) reports confirming that every air diffuser, VAV terminal, exhaust fan, and hydronic coil operates within ±10% of design flow rates with clean MERV 13 filters installed. Pair the TAB report with signed Functional Performance Test (FPT) commissioning scripts, building envelope blower-door/thermography reports, and potable water chlorination/bacteriological clearance certificates.
4. Attic Stock & Spare Parts Turnover (CSI 01 78 46)
Cross-check contract extra-material requirements against the material procurement log template at initial buyout so attic stock is ordered from the exact same production run and dye lot as installed finishes. Box, weather-wrap, label by room/spec section/lot number, stack in the Owner’s designated storage room, and obtain a countersigned Attic Stock Transmittal Receipt for:
- Resilient Flooring, Carpet Tile & Ceramic/Porcelain Tile:
2% to 5%of net installed square footage for each pattern, size, and dye lot, plus matching cove base and grout color cartons. - Acoustical Ceiling Tiles (
ACT):2%of installed tile count (full unopened cartons) matching edge profile (tegular/square), NRC, and CAC rating. - Architectural Paint & Coatings:
1 to 2 unopened, custom-tinted 1-gallon cansper interior/exterior paint color, sheen, and primer formula, labeled with manufacturer color code and room schedule. - Fire Protection (
NFPA 13Spare Sprinkler Cabinet): A dedicated wall-mounted red steel cabinet near the main riser room stocked with spare sprinkler heads of each temperature rating, K-factor, and finish installed:- Systems under
300installed heads: Minimum6spare sprinklers - Systems with
300 to 1,000installed heads: Minimum12spare sprinklers - Systems over
1,000installed heads: Minimum24spare sprinklers - Plus at least
1manufacturer-specific sprinkler wrench for each head model installed.
- Systems under
Equation: Attic Stock Carton & NFPA 13 Spare Inventory Reconciliation
Formula: Required Attic Stock Cartons (N_cartons) = CEILING( (Installed Area A_installed × p_attic) / SF_per_carton )
Worked Example: A project installs 18,400 SF of 24×24 in. modular carpet tile packed at 48 SF per carton with a CSI 01 78 46 specification requiring 3.0% (p_attic = 0.03) attic stock, alongside a wet-pipe fire sprinkler system containing 420 total sprinkler heads (70% concealed pendent 155°F heads and 30% upright 200°F mechanical-room heads):
Calculation:
Net Attic Stock Carpet Area = 18,400 SF × 0.03 = 552.0 SFRequired Unopened Carpet Cartons (N_cartons) = CEILING( 552.0 SF / 48 SF/carton ) = CEILING( 11.50 ) = 12 full cartons(576 SFdelivered from matching dye lot)NFPA 13 Spare Sprinkler Count (300–1,000 head bracket) = 12 spare heads(8concealed pendent155°F+4upright200°F+2model-specific sprinkler wrenches locked in the riser cabinet)
5. Executed Warranties & AIA Financial Closeout Affidavits (AIA A201 §9.10.2)
Before submitting the Final Application and Certificate for Payment (AIA G702/G703), resolve all open PCOs and change orders to lock the final Contract Sum, and submit the four mandatory contractual instruments under AIA A201-2017 §9.10.2:
Scroll horizontally to see all columns.
| Closeout Document or Instrument | Governing AIA / CSI Clause | Mandatory Signatory & Attachments | Legal & Financial Purpose |
|---|---|---|---|
| Executed Warranty Binder | CSI 01 78 36 & AIA A201 §3.5 / §12.2.2 |
GC Officer + Subcontractors + Manufacturers (Roofing 15–30 yr NDL, IGU 10 yr, HVAC compressors) |
Binds 1-year general correction period and transfers extended manufacturer warranties to Owner |
| AIA Document G704-2017 | AIA A201-2017 §9.8.4 |
Architect, Owner, and Contractor | Certificate of Substantial Completion: sets warranty start date, utility/insurance transfer, and punch deadline |
| AIA Document G706-1994 | AIA A201-2017 §9.10.2(1) |
Contractor (Notarized Sworn Affidavit) | Contractor’s Affidavit of Payment of Debts and Claims: certifies all payrolls, material bills, and equipment invoices are paid |
| AIA Document G706A-1994 | AIA A201-2017 §9.10.2(3) |
Contractor (Notarized) + All Subcontractor & Vendor Unconditional Final Lien Waivers | Contractor’s Affidavit of Release of Liens: extinguishes mechanics’ lien exposure across the property |
| AIA Document G707-1994 | AIA A201-2017 §9.10.2(4) |
Corporate Surety (Attorney-in-Fact with Power of Attorney seal) | Consent of Surety to Final Payment: prevents final retainage release from discharging payment/performance bond |
Takeaway: Tie final subcontractor retainage release directly to their delivery of approved O&M data (CSI 01 78 23), signed Attic Stock receipts (CSI 01 78 46), red-line as-builts, and unconditional final lien waivers required for AIA G706, G706A, and G707.
5. Master Post-Construction Cleaning & Turnover Checklist (Copyable Field Record)
Copy the three-part verification matrix below into your project closeout binder or construction management platform. Governing code and industry baselines are printed in the reference column; enter project-specific square footages, surfactant pH readings, retainage holdbacks, and transmittal IDs directly from approved submittals and field instruments.
Scroll horizontally to see all columns.
| Check ID | Turnover Gate & Field Verification Item | Governing Standard / Clause | Code or Industry Baseline | Project Field Entry (From Approved Docs / Field Check) | Sign-Off (GC & Responsible Party) |
|---|---|---|---|---|---|
| A-01 | Phase 1 Rough Clean & Silica HEPA Vacuuming: Bulk debris cleared; subfloors scraped; wall tracks & outlet boxes HEPA-vacuumed; HVAC return boots sealed | CSI 01 74 23, 29 CFR 1926.25, 29 CFR 1926.1153(f), SMACNA IAQ |
99.97% @ 0.3 µm HEPA vacuum or wet sweep; zero dry sweeping or uncaptured compressed air |
Zone / Floor ID & HEPA Filter Log: [Enter from field log] |
[GC Supt. / Cleaning Foreman] |
| A-02 | Temporary Protection Removal & UV Dwell Check: Peel Ram Board, carpet film, and UV masking tape before adhesive cross-linking or slab moisture trapping | CSI 01 74 23 / Manufacturer Dwell Spec |
Typical 14–60 day max UV tape dwell; breathable board required over curing slabs/stone | Date Applied vs. Date Stripped: [Enter dates] |
[GC Supt. / Finishes Foreman] |
| A-03 | Surface Chemistry & Glazing Tool Approval: Verify SDS pH on aluminum (pH 6–8), calcareous stone (pH 7–8), and concrete (pH 7–8.5); ban broad razor blades on glass |
AAMA 609/610-15, Natural Stone Inst., GANA 01-0300, ASTM A380 |
Neutral surfactants only; water flood + nylon blade on tempered/Low-E glass; zero HCl/bleach near stainless | Approved Cleaner SDS & pH Reading: [Enter product & pH] |
[GC QC Mgr. / Cleaning Sub] |
| A-04 | Permanent HVAC MERV 13 Filter Swap & Dust Settle Hold: Replace temporary MERV 8 media with clean MERV 13 filters before Phase 2/TAB; run 48–72 hr settle before Phase 3 |
SMACNA IAQ, ASHRAE 62.1, CSI 01 74 23 |
Clean MERV 13 installed pre-TAB; 48–72 hr continuous HVAC scrub after punch trades exit |
Filter Swap Date & 72-Hr Window Start/End: [Enter timestamps] |
[MEP Supt. / HVAC Foreman] |
| B-01 | GC Comprehensive Pre-Punch List & Plenum Sign-Off: Complete top-down GC room punch (Plenum → Grid → Walls → Doors → Floors) prior to requesting Architect walk |
AIA A201-2017 §9.8.2, IBC §714, NFPA 80, ADA |
Plenum firestop/seismic signed pre-tile; fire doors latch (≤1/8 in. gap); ADA doors ≤5 lbf |
GC Pre-Punch Log ID & Open Item Count: [Enter from QC log] |
[GC Supt. / Trade Foremen] |
| B-02 | Drywall & Paint Inspection Lighting Verification: Evaluate wall/ceiling finishes under permanent occupancy lighting at 5 ft perpendicular distance | ASTM C840, GA-214, PDCA Standard P1 |
5 ft (1.5 m) perpendicular viewing under normal design light; prohibit oblique handheld raking lights |
Finish Level (L4 / L5) & Room Sign-Off: [Enter room range] |
[Architect / GC / Paint Sub] |
| B-03 | AHJ Occupancy (TCO/CO) & AIA G704 Execution: Close IBC Ch. 17 special inspections, secure IBC §111 TCO/CO, and execute AIA G704 with monetized holdback |
IBC §111.1–111.3, AIA A201 §9.8.4–9.8.5, AIA G704-2017 |
Stops LDs, shifts utilities/insurance, starts 1-yr §12.2.2 warranty; holdback = 150%–200% of punch value |
TCO/CO No., G704 Date & Holdback ($): [Enter from G704] |
[Owner / Architect / GC PM] |
| C-01 | O&M Manuals, Owner Training, As-Builts & TAB: Deliver final indexed O&M binders, video training rosters, red-line CAD/BIM as-builts, and certified TAB report | CSI 01 78 23, CSI 01 78 39, UFGS 01 78 00, NEBB/AABC |
O&M drafts 30–60d pre-turnover; TAB air/hydronic flows within ±10% of design; red-line utility coords |
Transmittal IDs (O&M, BIM, TAB): [Enter submittal IDs] |
[Cx Agent / Architect / PM] |
| C-02 | Attic Stock & NFPA 13 Spare Sprinkler Receipt: Deliver boxed, dye-lot-labeled extra finishes and spare sprinkler cabinet; obtain Owner signature |
CSI 01 78 46, NFPA 13 |
2%–5% tile/carpet/ACT; 1–2 gal per paint color; 6 / 12 / 24 spare sprinklers + dedicated wrench |
Signed Attic Stock Receipt No. & Storage Room: [Enter receipt ID] |
[Owner Fac. Mgr. / GC Supt.] |
| C-03 | Final Payment & Lien/Surety Closeout Affidavits: Submit Final Pay App (G702/G703), Warranty Binder, G706, G706A (with sub unconditional waivers), and G707 |
AIA A201-2017 §9.10.2, AIA G706, G706A, G707 |
100% punch sign-off + notarized debt/lien affidavits + Surety seal required before final check release | Final Pay App No. & Surety Consent Date: [Enter from accounting] |
[Owner / Architect / Surety / GC] |
Takeaway: Use this ten-point field record to bind CSI 01 74 23 three-phase cleaning, surface pH checks, ASTM C840 punch walks, and AIA G704/G706/G707 closeout filings into one auditable turnover chain.
Frequently Asked Questions
What are the 3 phases of post construction cleaning under CSI 01 74 23?
Phase 1 (Rough Clean) removes framing and drywall debris, scrapes subfloors, and HEPA-vacuums wall tracks and electrical boxes (29 CFR 1926.1153(f)) before painting and flooring ($0.15–$0.30/SF at 400–650 SF/hr). Phase 2 (Light / Final Detail Clean) peels temporary floor protection and UV tape, washes glazing (GANA 01-0300), details millwork and restrooms with pH-neutral surfactants, and swaps HVAC filters from MERV 8 to clean MERV 13 media 24 to 48 hours before the Architect’s Substantial Completion walkthrough ($0.25–$0.55/SF at 175–300 SF/hr). Phase 3 (Touch-Up / White-Glove Turnover Clean) performs a microfiber HEPA wipe-down of horizontal surfaces after punch-list trades exit and airborne dust settles for 48 to 72 hours ($0.10–$0.22/SF at 500–800 SF/hr).
Why are razor blades prohibited on tempered and Low-E architectural glass during final cleaning?
Under GANA Glass Informational Bulletin 01-0300, heat-strengthened and tempered glass lites frequently carry microscopic fused glass particles (“roller pickup”) transferred from ceramic hearth rollers inside the tempering furnace. Dragging a broad metal razor blade or steel scraper across the glass snaps these fused glass nodes loose and traps construction silica grit beneath the blade, carving permanent comet-tail scratches across the lite and voiding the manufacturer warranty. Approved cleaning requires flooding the lite with water first and lifting soaked point deposits individually with a soft nylon or plastic blade.
What is the difference between Substantial Completion (AIA G704) and Final Completion (AIA A201 §9.10)?
Substantial Completion (AIA A201-2017 §9.8, certified on AIA Document G704-2017) occurs when the Work is sufficiently complete in accordance with the Contract Documents so the Owner can occupy or utilize the space for its intended purpose, backed by an AHJ Temporary or Final Certificate of Occupancy (IBC Section 111). It stops liquidated damages, transfers utilities, security, and insurance to the Owner, starts 1-year §12.2.2 correction warranties, and releases retainage minus a 150% to 200% monetized punch-list holdback. Final Completion (§9.10) occurs only after 100% of punch-list items are signed off, Phase 3 cleaning is complete, O&M manuals, as-builts, and attic stock are accepted, and AIA G706, G706A, and G707 affidavits are delivered.
When should temporary blue/green UV tape and floor protection board be removed?
Peel temporary floor protection (Ram Board, adhesive carpet film) and UV masking tapes during Phase 2 Final Clean before their rated UV and heat dwell-time expires (typically 14 to 60 days). Leaving acrylic masking tape exposed to solar heat beyond its rating cross-links the adhesive polymer onto anodized aluminum mullions and factory finishes, while leaving non-breathable plastic film over curing concrete or natural stone traps moisture vapor and causes efflorescence or wood floor cupping.
What lighting conditions govern drywall and paint punch list inspections?
Under ASTM C840 and Gypsum Association GA-214 (as well as PDCA Standard P1), finished gypsum board (Level 4 and Level 5) and painted wall or ceiling surfaces must be inspected under normal occupancy design lighting from a perpendicular viewing distance of 5 feet (1.5 meters). Shining a handheld LED or halogen work light obliquely flush against the wall surface (“raking light”) violates ASTM C840 inspection rules.
Sources and Standards Referenced
- Unified Facilities Guide Specifications (USACE / NAVFAC / AFCEC & CSI MasterFormat): UFGS 01 78 00 Closeout Submittals (referencing
CSI Division 01 74 23 Final Cleaning,01 77 00 Closeout Procedures,01 78 39 Project Record Documents, and01 78 46 Extra Stock Materials) and UFGS 01 78 23 Operation and Maintenance Data. - American Institute of Architects (AIA Contract Documents): AIA Document A201-2017 General Conditions of the Contract for Construction (
§9.8 Substantial Completion,§9.10 Final Completion and Final Payment,§12.2.2 After Substantial Completion, and closeout instrumentsAIA G704-2017,G706,G706A, andG707). - Federal Acquisition Regulation (48 CFR Part 52): FAR 52.236-12 Cleaning Up and FAR 52.246-12 Inspection of Construction (alongside
IBC Section 111 Certificate of OccupancyandASTM C840 / GA-214drywall finish inspection lighting standards). - Fenestration and Glazing Industry Alliance (FGIA / AAMA / GANA): AAMA 609 & 610-15 Cleaning and Maintenance Guide for Architecturally Finished Aluminum & GANA Glass Informational Bulletin 01-0300.
- Natural Stone Institute (formerly Marble Institute of America): Dimension Stone Care, Maintenance & Post-Construction Cleaning Standards (calcareous vs. siliceous stone pH thresholds and
ASTM A380stainless steel chloride protection). - Occupational Safety and Health Administration (OSHA 29 CFR Part 1926) & SMACNA: 29 CFR 1926.25 Housekeeping & 29 CFR 1926.1153(f) Respirable Crystalline Silica Cleaning Rules and
SMACNA IAQ Guidelines for Occupied Buildings Under Construction.
Related articles

Shop Drawings in Construction: Fabrication Tolerances, Specification Deviations, and AIA A201 Review
Review shop drawings against contract requirements, check fabrication and field tolerances, document specification deviations, and resolve VIF dimensions.
Read article: Shop Drawings in Construction: Fabrication Tolerances, Specification Deviations, and AIA A201 Review
Construction Project Coordination Checklist: Weekly Subcontractor, MEP, Curtain Wall & Crane Control
Run weekly construction project coordination across GC and subcontractor lookaheads, MEP sleeve and firestop sign-offs, curtain wall embed surveys, tower crane hook-time slots, and long-lead rigging.
Read article: Construction Project Coordination Checklist: Weekly Subcontractor, MEP, Curtain Wall & Crane Control
Special Inspections in Construction: A Material Handoff Worksheet
Separate construction QC from required special inspections, then use a material-package worksheet to coordinate documents, access, reports and closeout.
Read article: Special Inspections in Construction: A Material Handoff Worksheet