
Construction Site Management Plan
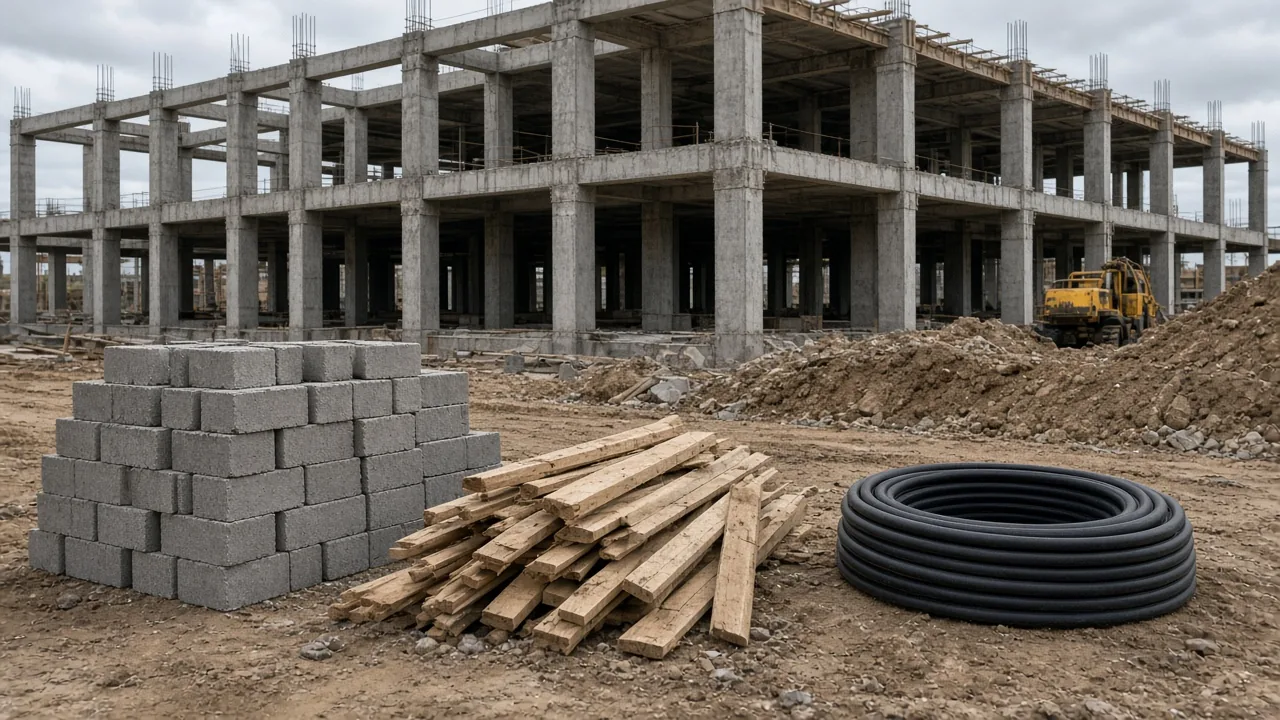
A material package with no named owner wastes the delivery, because nobody can match the load to a drawing revision or a place to put it. Record the work tasks, their order, and the resource types in a construction site management plan, and leave each package row blank until the project papers fill it.
A construction site management plan records how the work is divided, which activity has to finish before the next one starts, and what labor, equipment, materials, and space each activity needs. Carnegie Mellon’s construction-planning chapter, retrieved 11 October 2026, says planning chooses the technology, defines the work tasks, estimates the resources and durations, and identifies how the tasks interact. The same chapter says the plan is the basis for the budget and the schedule, including when nobody writes the plan down, and that the extent of subcontracting is often decided then. This page adds a blank material-readiness row: package owner, approved document revision, storage or receiving constraint, and the next handoff. Durations, headcounts, and costs stay blank. A safety plan, a waste plan, and a permit are different documents.
This note sits in the Planning collection.
Scroll horizontally to see all columns.
| Record | What the opened chapter supports | What stays blank |
|---|---|---|
| Activities | A complete set, arranged from a coarse parent task down to the operations | The names on this job |
| Sequence | Immediate predecessors, and whether each link is physical, overlapping, or imposed | The list for this job |
| Resources | Labor, equipment, materials, and space, estimated per activity | Quantity, hours, and cost |
| Material readiness | Not in the chapter. This page adds a blank row | Owner, revision, receiving limit, and next handoff |
What does a construction site management plan record?
It records the activities, the order they have to follow, and the resources each activity needs. The Carnegie Mellon chapter treats that record as construction planning. It says a planner starts from the facility in the drawings and specifications and works backward to the steps that produce it. The essential moves are to generate the activities, to look at what those activities imply, and to choose among ways of doing them.
The same chapter separates two emphases. Some plans are cut by expense category. Inside those categories, the cost of performing an activity is kept apart from indirect cost. The chapter’s examples of indirect cost are borrowing for project financing, and overhead. Other plans emphasize the order of work and the use of resources over time. Traditional scheduling, in that account, either holds the precedences (critical path) or spreads scarce resources over time (job shop). The chapter says most complex projects need both the cost view and the schedule view, and that integrating the schedule and the budget is then a major concern. This page does not supply the dollars or the dates.
Organization is part of the same plan. The chapter says planning can include decisions about the relationships between project participants and about which organizations are on the project. Its example is the extent to which subcontractors will be used, which is often decided during construction planning. This page does not draw a chart of job titles. The person who owns a material package goes in the annex below, and that name stays blank until the project names someone.
The chapter also says planning is not limited to the period after a construction contract is awarded. It should happen during facility design. If problems arise during construction, the work has to be re-planned.
Takeaway: Write the activity, its predecessor, and the resource type. Leave the amount and the duration empty until the project has them.
How do you divide the work into tasks?
Define the activities before you schedule them. The chapter says the scheduling problem is to pick start times, resource allocations, and completion times. Planning, including the task list and the method, comes first, and the chapter says those choices are usually made together or in iterations.
An activity is any subdivision of the project tasks. The set has to be comprehensive, so every necessary task sits in at least one activity. The chapter says each design element in the facility typically has one or more activities. Doing an activity takes time and resources, including manpower and equipment. The time is the duration. The beginning and the end are milestones. A milestone can have no duration. The chapter’s examples are receipt of equipment on site, and receipt of regulatory approvals, because later activities depend on them and the project manager may want formal notice.
The list starts coarse and then splits. The chapter’s concrete example is placing concrete on site, which splits into placing forms, installing reinforcing steel, pouring, finishing, and removing the forms. It says a still finer split, down to the separate motions of cleaning a form, is for programming a robot, not for ordinary construction planning.
The chapter describes the hierarchy as a tree. Higher nodes are summary activities. Branches are smaller operations. It gives three ways to cut the tree. Upper levels can be facility components, such as foundation elements, with the operations underneath. Upper levels can be types of work, such as electrical work, applied later to specific components. Upper levels can be locations on the site. The chapter says the useful cut is the one that matches how you need to summarize the work, and that a database can store more than one cut.
Split a line when the resources differ, or when the work is not continuous. The chapter’s example is “prepare and check shop drawings.” Preparation and checking use different people, and a gap can fall between them, so they are two tasks.
The chapter’s road example shows one such tree. The project includes two culverts. The first cut is structures, roadway, and general, because those are the design elements. Roadway splits into earthwork and pavement. Earthwork splits into clearing, excavation, filling, and finishing, and the chapter includes seeding and sodding in finishing. Pavement splits into watering, compaction, and paving. The road is long, so paving and earthwork are repeated for two segments. Each culvert splits into structural excavation, concreting, and reinforcing. Structural excavation splits into excavation, then backfill and compaction. Concreting splits into placing forms, pouring, stripping forms, and curing. Reinforcing is defined for each culvert. General work is move-in, general supervision, and clean-up. The chapter says that breakdown defines over thirty detailed activities. It also says materials ordering or lane striping can be their own activities, and that a planner can cut the tree a different way. The test it gives is that every necessary activity appears somewhere.
How fine the list is, the chapter says, is a judgment. Plans can run from fewer than a hundred defined tasks to many thousand, depending on the planner and the scope. If the tasks are too fine, the network becomes unwieldy and the planning cost is excessive. Subdivision does no good if you still cannot estimate the duration and the resources at that level. If the tasks are too coarse, the schedule and the resource detail are not realistic. The chapter says most schedules are prepared with too little detail rather than too much, and that a finer list helps only when the resources, the durations, and the relationships are estimated for each activity. It also says task completion often becomes the basis for progress payments from the owner. This page does not set that payment rule.
Takeaway: If two steps use different people or do not run straight through, give them two lines. If the finer line still has no resource estimate, stop splitting.
Which activity has to come before the next?
After the tasks exist, record which ones have to happen in a particular order. The chapter calls that a precedence. Some sequences come from structural integrity, from a regulation, or from another technical requirement. The chapter’s plain example is that drawings cannot be checked before they are drawn.
A lag is a required wait between the end of one activity and the start of the next. The chapter’s example is concrete that has to cure for several days before the forms come off. It says many scheduling programs can represent more than one kind of precedence. Those “several days” are the chapter’s illustration of a lag. They are not a curing time for a mix.
The chapter names three errors.
A circle makes the plan impossible. If A precedes B, B precedes C, and C precedes A, the project can never start. The chapter says formal scheduling methods and good programs find this error.
A missing link is harder. The chapter’s example is drywall that should be installed before the floor is finished. Leave the link out, and both activities can be scheduled at once. The chapter says the correction on site can raise cost or cause quality problems. It says the practical checks are a knowledgeable manager, a comparison with a similar project, or a physical or computer simulation of the work. It says there are few other ways to catch an omitted precedence.
The third error is treating every link as if it were physical. The chapter separates three kinds:
- A technical or physical link cannot be dropped. Concrete cannot be poured before the forms and the reinforcement are in place.
- Some work shares a continuous space rather than a hard handoff. Formwork can start in the first part of a trench while excavation continues further along. The forms cannot get ahead of the excavation, and the two activities can start and stop independently inside that limit.
- Some links are imposed by the plan. Two activities need the same piece of equipment, so a precedence keeps them out of the same time period, and which one goes first is arbitrary. Or the reverse order is physically possible and only more expensive, so the sequence is there to hold down the cost as the planner saw it when the schedule was written.
The chapter says these kinds of link do not have the same flexibility when you revise the schedule. It also says many formal scheduling systems do not mark that difference, so the manager has to.
The chapter’s nine-activity example is site preparation and a concrete slab foundation. The relationships below are the assumptions in that example. They are not a sequence for every site.
Scroll horizontally to see all columns.
| Activity | The chapter’s description | Immediate predecessors the chapter states |
|---|---|---|
| A | Site clearing of brush and minor debris | None of the other eight |
| B | Removal of trees | None of the other eight |
| C | General excavation | A. The chapter says a planner can also hold C until B is finished |
| D | Grading the general area | A. The same optional hold for B |
| E | Excavation for utility trenches | B and C |
| F | Placing formwork and reinforcement for concrete | B and C |
| G | Installing sewer lines | E and D. D is there to avoid an equipment conflict |
| H | Installing other utilities | E and D, for the same equipment reason |
| I | Pouring concrete | F and G. The chapter says H is not necessarily a predecessor, because other utilities can be routed over the slab |
The chapter says that table records only immediate predecessors. Activity G also waits on A, because A precedes D and D precedes G. An explicit list would include A. The chapter says you get that list by tracing every path back through the network.
The same example can be drawn with activities as arrows between milestone nodes, or with activities as nodes and the precedences as arrows. The chapter says the choice is organizational or personal. It leaves the comparison of the two drawings to its next chapter. This page does not redraw the network.
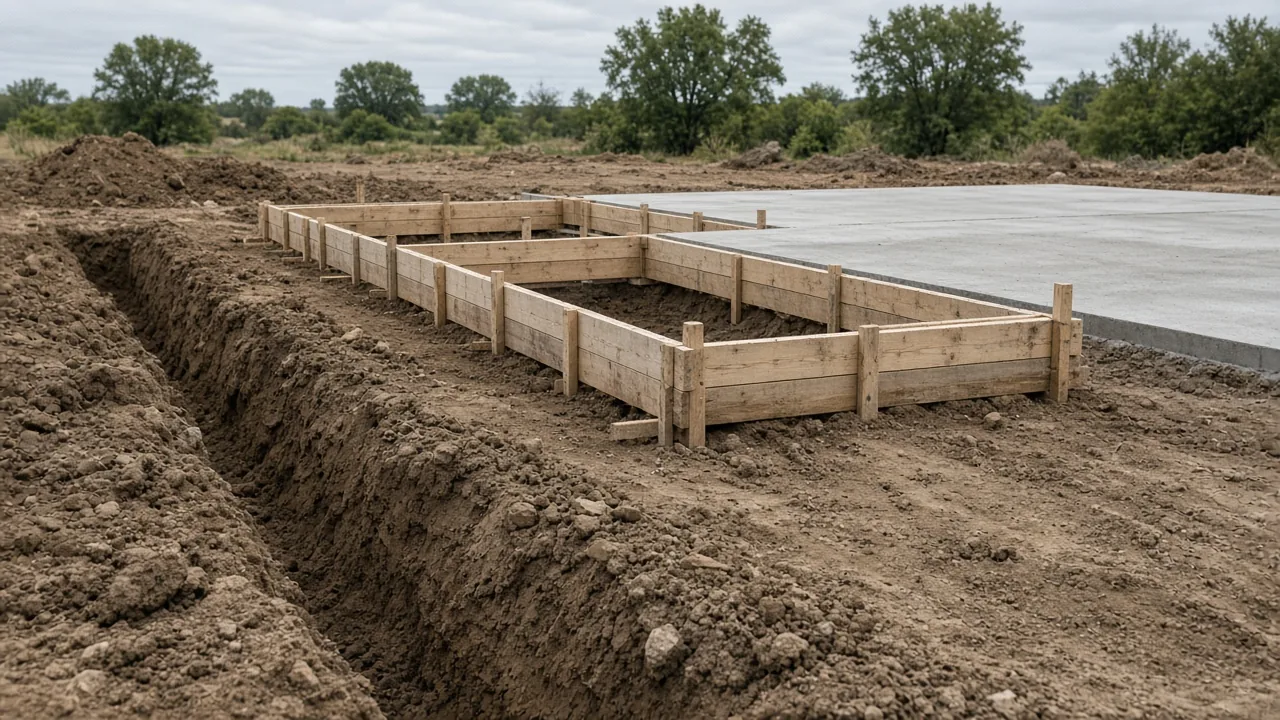
Takeaway: Next to each predecessor, write whether the link is physical, overlapping in space, or only imposed by equipment or cost. An imposed link can move. A physical link cannot.
What resources does each activity need?
The chapter says resource requirements are usually estimated for each activity. Because the activity list is meant to be complete, the project total is the sum of the activities. That sum is how the chapter says a bottleneck shows up. The response it names is a change to the schedule, to the allocation, or to the technology.
Space is one of those resources. The chapter says a planner typically schedules only one activity in the same location at the same time. Two activities can have no technical precedence and still be unable to run together, because they need the same ground. Unavailability of a particular machine or crew can also keep an activity out of a time period. The chapter points the calculation of those constraints to later chapters. This page does not repeat that calculation.
At a coarse level the chapter counts labor in man-hours or in dollars, the materials, and the total cost of the activity. It says that level supports monitoring and cash-flow planning: actual expenditure on an activity can be compared with the estimate. It also says that level will not show a bottleneck on a particular machine or trade. A finer estimate names the number and type of workers and of equipment, and the amount and type of materials. The chapter says standard resource figures for an activity can be stored and then adjusted for the site, and that using those standards depends on a shared code for the activities.
Its resource equation multiplies three factors: the duration of the activity, the number of standard crews assigned to it, and the amount of that resource used by one standard crew. The chapter’s arithmetic illustration is an activity of eight hours, with two crews, and three workers on each crew: 8 × 2 × 3 = 48 labor-hours. That product illustrates the equation. It is not a measured crew, and it is not a duration for a package on your job.
The chapter says the planning decisions are which technology and equipment to use, and how many crews to put on each task. Adding crews can finish one activity sooner. The same addition can crowd the work so that productivity falls. Finishing one activity sooner does not, by itself, finish the project sooner.
Two crew illustrations appear in the chapter. Both are presented there as typical or standard for the method described. Neither is a headcount this page can assign.
For concrete block foundation walls, the chapter’s typical crew is three bricklayers and two helpers. If the site has room, several crews can work at once, and the chapter says completion then speeds up in proportion to the number of crews. On a restricted site the crews interfere with one another. For complicated scaffolding, or for large block such as twelve-inch block, the chapter says a helper for each bricklayer might be required.
For a large pour on a horizontal slab, the chapter says the activity should be planned so a full block is completed continuously in a single day. Resources depend on the technology. Its pumping example uses a foreman, five laborers, one finisher, and one equipment operator, with vibrators and the pump. Its example of a chute straight from the truck uses a foreman, four laborers, and a finisher. The number of crews is chosen so the amount of concrete the planner wants can be placed that day. The chapter says the trucks and the concrete have to be available as well.
Copy none of those counts into the blank row below.
The method sits upstream of the crew. The chapter’s example is the choice to pump concrete or to move it in buckets. That choice changes the cost and the duration of the tasks. The chapter says the comparison should look at the relative cost, reliability, and availability of the equipment, and that the exact effect is often unclear while planning, because worker experience and the ground conditions are still thin. One response it describes is to build more than one full plan, under different methods, and then compare cost, time, and reliability. Its Pittsburgh roadway example replaced the decks of overpass bridges and the pavement below them. The first plan worked outward from each end of the bridges while the highway underneath was replaced, and access for equipment and concrete trucks to the bridges was the problem. Staging the highway work so each bridge could be reached from below at prescribed times, and pumping the concrete up, reduced the cost and shortened the work. The chapter states no dollar difference and no number of days.
Takeaway: Name the resource type on the activity. Leave the count, the hours, and the cost blank unless a project record states them.
What goes on the material-readiness annex?
The chapter’s plan does not say whether a material package is ready to receive. A buyer still has to know who owns the package, which document revision was approved, what storage or receiving limit applies, and who takes the next handoff. Those four items are the annex. Every cell starts empty.
Scroll horizontally to see all columns.
| Package | Package owner | Approved document and revision | Storage or receiving constraint | Next handoff |
|---|---|---|---|---|
A blank cell stays blank until the project papers fill it.
The receiving steps, the gate, and the staging evidence are on the site coordination notes. The procurement record the revision has to match is the construction material procurement process. A row-by-row log of planned, confirmed, and received dates is the material procurement log. Inspection before one trade covers another is the construction quality control plan. This annex does not copy those checks.

Takeaway: If the revision, the owner, or the receiving limit is unknown, leave the cell empty and hold the package.
When does this page not apply?
Use the chapter’s order when you need the activity list, the sequence, and the resource types before a material package moves. Stop there.
A waste plan, a safety plan, a permit, and an environmental control plan are different documents. This page does not write them. Legal duties sit in the contracts. The chapter describes a planning practice. It does not assign liability.
The road breakdown, the nine-activity slab, the 48 labor-hour product, and both crew illustrations are the chapter’s examples. They are not a sequence or a headcount for your site. Handoff evidence, delivery slots, and cover-up inspections stay on the pages linked above.
Takeaway: If the question is site entry, waste handling, or the inspection form, use the document that governs that question.
Sources and review date
Read on 14 October 2026 from the text retrieved 11 October 2026:
- Carnegie Mellon University, Project Management for Construction: Construction Planning, Chapter 9. Sections 9.1, 9.2, 9.3, 9.4, and 9.6 were used for the claims above. Section 9.2 was used for the pump-or-bucket choice and the Pittsburgh roadway example. Section 9.5, on how to estimate a duration, was not used, so this page states no duration method. The material-readiness annex is an editorial blank. It is not in the chapter.
No project file was used. Where the chapter gives an example count, the section above names it as the chapter’s example. Every other quantity stays empty.
Related articles
Special Inspections in Construction: A Material Handoff Worksheet
Separate construction QC from required special inspections, then use a material-package worksheet to coordinate documents, access, reports and closeout.
Read article: Special Inspections in Construction: A Material Handoff WorksheetPCO in Construction: From Material Change to Order Release
Understand construction PCO terms, distinguish bulletins from change orders, and use a blank record to connect material revisions to order-release authority.
Read article: PCO in Construction: From Material Change to Order Release
Construction Quality Control Checklist: A Blank Template
Use stage-by-stage construction QC checks, material receipt prompts and a copyable blank template to record requirements, findings, evidence and sign-off.
Read article: Construction Quality Control Checklist: A Blank Template