
Mill Test Report (MTR) and Steel Heat Number Traceability: Chemical, Mechanical, and Gate Verification

Start a mill test report review with the delivered material and its identification, then work through the reported results. Use the receiving worksheet below to organize the review and record the outcome. For the wider purchasing process, browse our Sourcing guides.
In the North Carolina DOT materials-acceptance guide, a certified mill test report reports manufacturer tests on samples from the same heat or lot as the material actually shipped to the project.
The report shall identify the heat or lot number.
What does the heat number identify?
Brown Metals describes its heat-number field as the number given to the batch of metal when it was melted.
Its receiver number identifies a lot of material with the same supplier reference and the same mechanical and chemical properties.
Keep the heat-number and distributor-lot fields separately labelled in your receiving worksheet. Ask for the relationship between the identifiers on the delivery under review.
Match the report to the steel at receipt
Michigan DOT’s Supplier Qualification Standard for Steel Highway Structures provides a concrete receiving procedure:
MTRs should arrive with or before the receipt of the material.
Receiving personnel verify that the MTRs match heat-number markings on the material from the vendor or producing mill.
The MTRs must be compared with purchasing and receiving documents as part of the receipt inspection.
BSSA advises checking material grade, dimensions and heat number on the material where possible, not just the label on the packing.

Keep reinforcing-bar and fastener identifiers distinct
In CRSI’s reinforcing-bar marking sequence, the first letter or symbol identifies the producing mill.
The next marking identifies the bar size.
For high-strength fastener assemblies, the Michigan DOT procedure calls for containers identifying the components by type, grade, size and applicable lot numbers.
Use separately labelled fields for mill marks, heat identification and fastener component lots.
Read chemistry and mechanical results against the ordered steel
Organize the report review by the ordered product specification. Keep the chemical-analysis and mechanical-results sections alongside the purchasing documents.
Structural shapes — ASTM A992/A992M
Heat analysis shall be used to determine the percentage of carbon, manganese, phosphorus, sulfur, vanadium, titanium, nickel, chromium, molybdenum, columbium, and copper for the required chemical composition.
Tension test shall be used to evaluate the required tensile properties such as tensile strength, yield strength and elongation.
Supplementary requirements apply only when specified in the purchase order.
For a grade-specific comparison, Nucor’s published structural-shapes table lists the following:
The A992 maximum yield-to-tensile ratio is 0.85.
For the same grade, its carbon-equivalent footnote separates flange thickness as follows:
The carbon-equivalent maximum is 0.47% for flange thickness greater than 2″ (50 mm).
The carbon-equivalent maximum is 0.45% for all other shapes.
Keep this comparison attached to its grade and thickness condition when reviewing the ordered specification.
Carbon structural steel — ASTM A36/A36M
Heat analysis shall be used to determine the required chemical composition for carbon, manganese, phosphorus, sulfur, silicon, and copper.
Tensile strength, yield strength, and elongation shall be evaluated using tension test and must conform to the required tensile properties.
Reinforcing steel — ASTM A615/A615M
Heat analysis shall be performed wherein steel materials shall conform to required compositions of carbon, manganese, phosphorus and sulfur.
Welding of the material in this specification should be approached with caution since no specific provisions have been included to enhance its weldability.
When this steel is to be welded, a welding procedure suitable for the chemical composition and intended use or service should be used.

Include the impact-test conditions in the review
Toughness is a material’s ability to absorb energy without fracturing.
Nucor’s impact-testing guidance identifies frequency, temperature, minimum average absorbed energy and testing location as purchase-order requirements.
The test specimen is heated or cooled to the temperature specified in the contract documents and purchase order.
Record the reported conditions alongside the requested conditions in the worksheet.
Compare the inspection-document types
BSSA’s stainless-steel certificate guidance distinguishes the following document types:
Type 2.2 uses non-specific inspections by the manufacturer.
Type 3.1 states compliance with the order and includes specific-inspection results.
The manufacturer’s representative issuing and signing this certificate must be independent of the manufacturing department.
Type 3.2 states order compliance with results of specific inspection.
This certificate is issued by the manufacturer’s representative and an independent inspector appointed by the customer or designated by official regulations.
The certificate-type standard is separate from the steel product standard.
Review the requested certificate type alongside the requested material specification. Keep both fields in the purchase record.
Carry identity into fabrication and remnants
Michigan DOT’s steel-highway-structures procedure describes the following traceability controls:
Receipt identification must maintain base-metal type/shape, grade and heat number from receipt through the first fabrication operation.
Heat numbers and piece marks can maintain traceability through fabrication.
Cut lists can connect material identification to the associated piece mark.
The supplier’s procedure will describe the method of maintaining identification of drops and remnants intended for future Michigan DOT ancillary highway products.
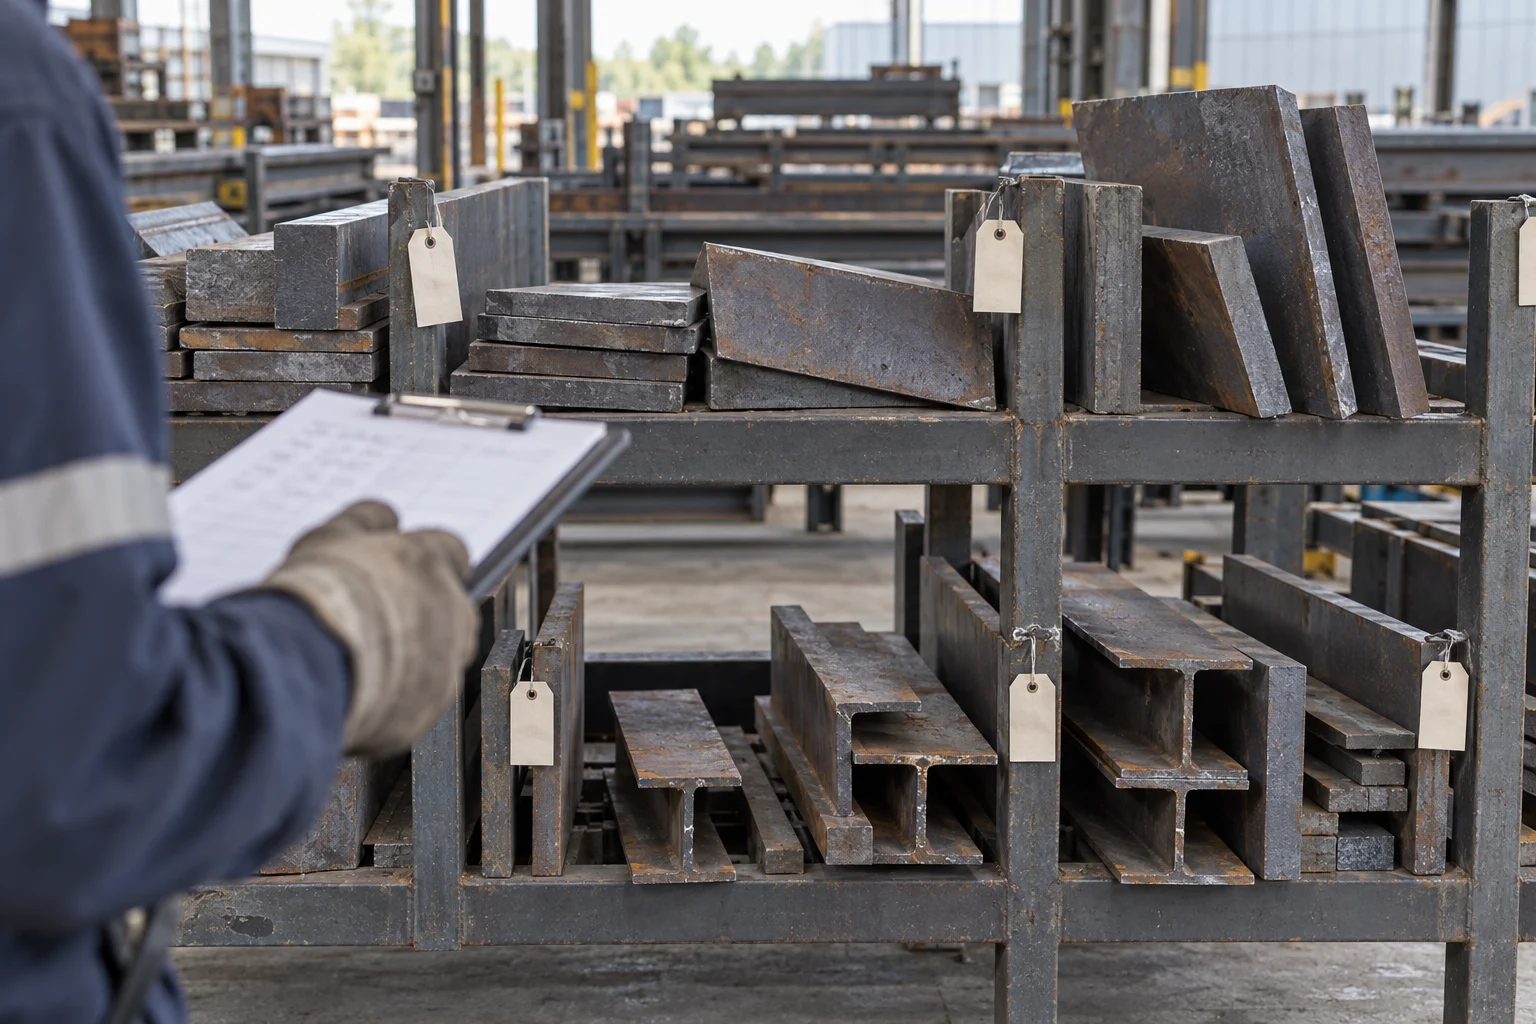
At the fabrication handoff, put the material identifier, associated piece mark and cut-list reference together. Include the retained-material identification method in the handoff discussion.
What to do when the records do not match
BSSA advises contacting the supplier about discrepancies.
Document all communications with the supplier, including emails, phone calls, and other correspondence.
If there are concerns about material safety, take precautions to avoid using it until verified.
Under Michigan DOT’s procedure, the identification process should effectively prevent uncontrolled material from being incorporated into Michigan DOT projects.
Should the supplier need to use uncontrolled material, the supplier’s quality manual should address procedures for requesting, performing testing, and documenting material identification acceptable to Michigan DOT.
Record the discrepancy, the response, the responsible reviewer and the disposition. Keep the supporting correspondence with the receiving record.
Mill test report receiving worksheet
Copy these prompts into your receiving record. Complete the identity review, results review and disposition fields for the material under review.
- Delivery and report: supplier, report reference, purchasing-document reference.
- Material identity: ordered grade and dimensions; heat identifier; distributor reference; physical marking or tag observed.
- Chemical review: ordered requirement, reported result, discrepancy to resolve.
- Mechanical review: yield strength, tensile strength and elongation; ordered requirements and reported results.
- Impact review: requested and reported test conditions.
- Certificate review: requested type, supplied type and signatories.
- Fabrication handoff: material identifier, piece mark, cut-list reference and retained-remnant identification.
- Outcome: reviewer, review date, unresolved questions, supplier response and documented disposition.
Continue with supplier evaluation for purchasing preparation and special-inspection coordination for the wider project handoff.
Sources
-
North Carolina DOT — LAP Materials Acceptance Guide
-
Brown Metals — How to Read Our Certificate of Test / Conformance
-
Michigan DOT — Supplier Qualification Standard for Steel Highway Structures
-
BSSA — The Misuse of Material Test Certificates
-
CRSI — Reinforcing Bar Markings
-
ASTM — Standard Specification for Structural Steel Shapes
-
Nucor — Aeos Structural Steel Comparison
-
ASTM — Standard Specification for Carbon Structural Steel
-
ASTM — Standard Specification for Deformed and Plain Carbon-Steel Bars for Concrete Reinforcement
-
Nucor — What Is the Charpy Impact Test and Why Is It Important
-
BSSA — Test Certificates for Stainless Steel Products
Related articles
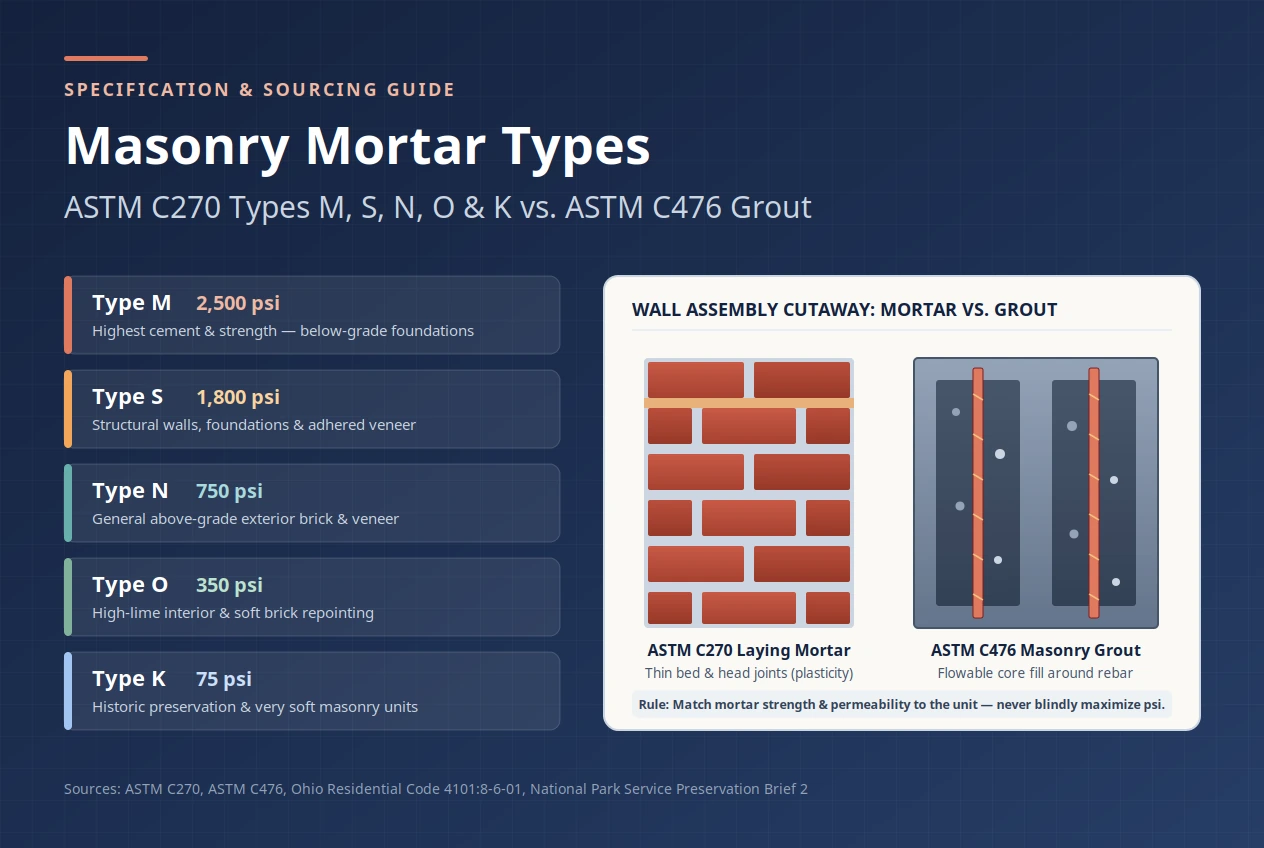
Masonry Mortar Types: M, S, N, O & Grout Guide
Compare ASTM C270 masonry mortar types M, S, N, O, and K by compressive strength, lime flexibility, proportion vs. property specs, and ASTM C476 grout.
Read article: Masonry Mortar Types: M, S, N, O & Grout Guide
How to Evaluate a Building Material Supplier Before Placing a First Order
A first order from a seller with the wrong plant address can be rejected or arrive damaged. Name the seller and the plant, and leave credit score, lead time, and payment split blank.
Read article: How to Evaluate a Building Material Supplier Before Placing a First Order
Construction Quality Control Checklist: A Blank Template
Use stage-by-stage construction QC checks, material receipt prompts and a copyable blank template to record requirements, findings, evidence and sign-off.
Read article: Construction Quality Control Checklist: A Blank Template